
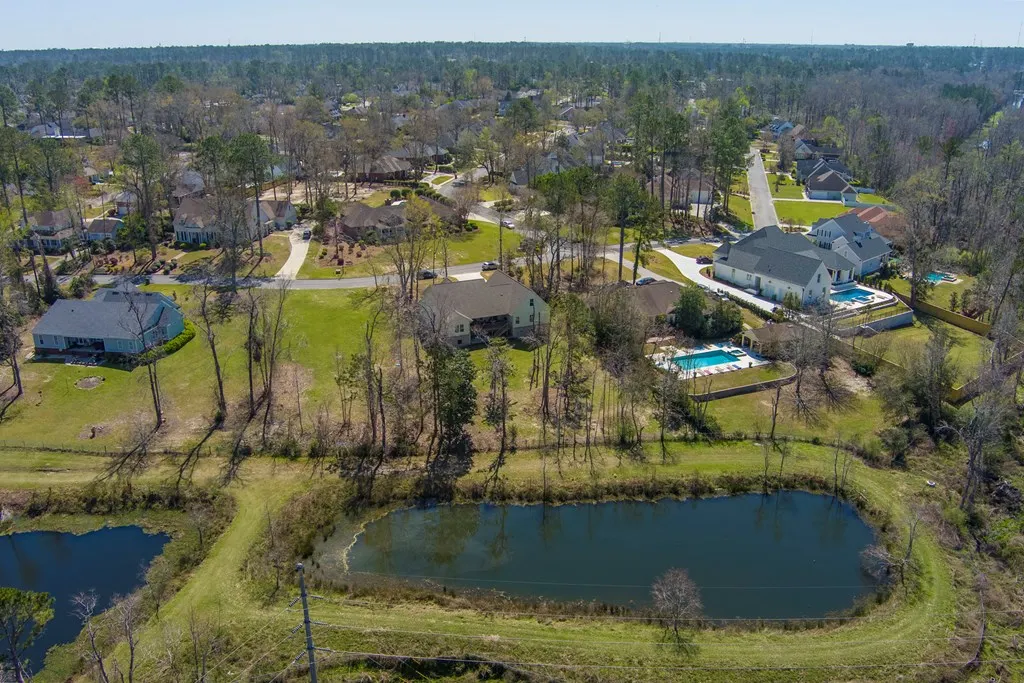
Water Views - Primary on Main
























Address
2909 Pebblewood Drive, Valdosta, GA
Price
$ 629,000
Property Attributes
- MLS#154787
- TypeSingle Family
- Listing Status Active
- County
- CityValdosta
- AreaN of Baytree Rd to W Oak St (City Limits)
- NeighborhoodEager
- Zip31602
- StyleSingle Family Residence
- Year Built2022
- Taxes$ 6179
- Price$ 629,000
- Bedrooms5
- Full Bathrooms4
- Half Bathrooms0
- Sqr Footage2906
- Lot Size0.62 Acres
Data Source:
South Georgia MLS (SGMLS)
Property Description
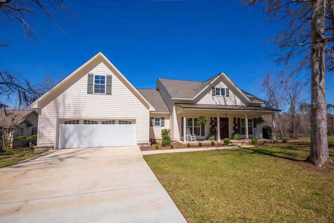
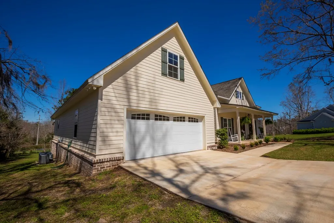
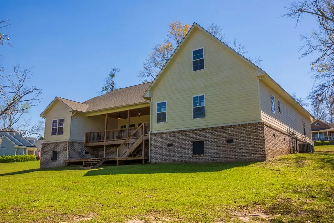
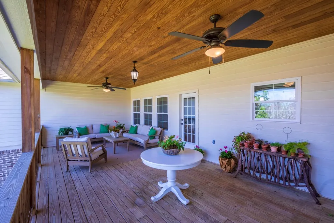
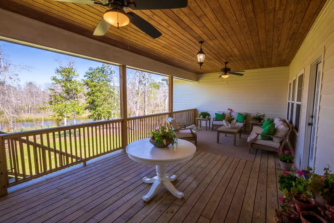
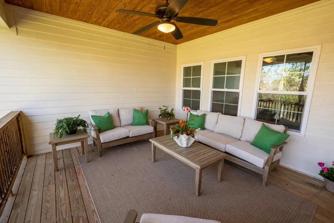
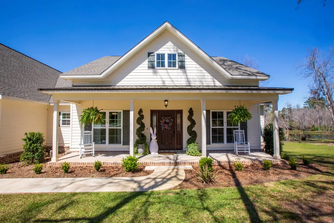
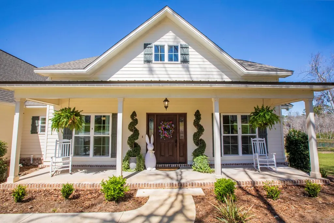
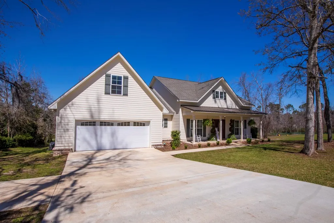
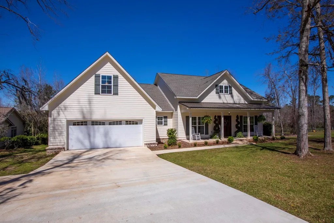
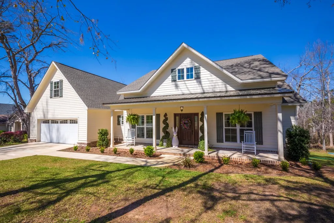
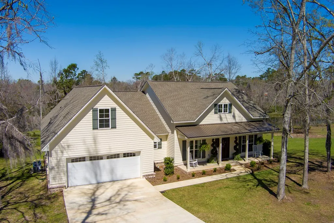
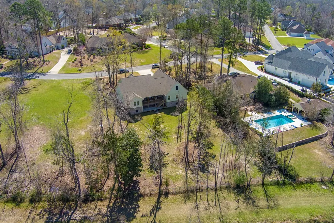
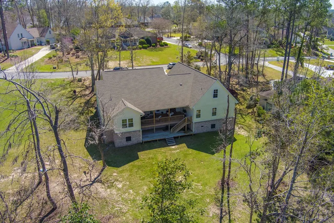
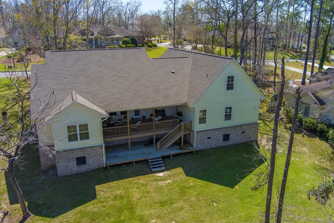
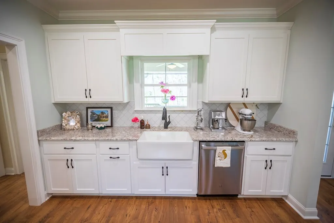
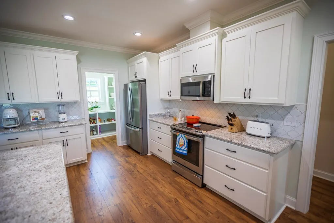
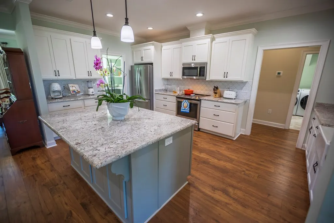
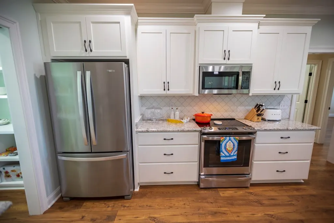
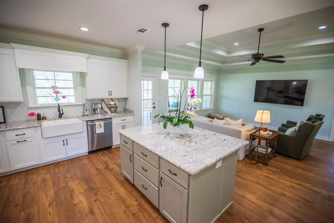
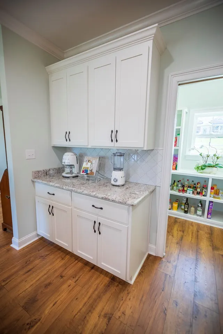
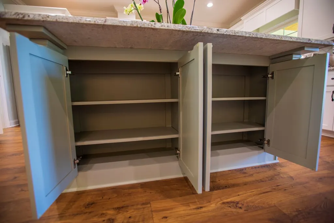
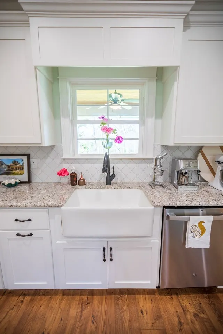
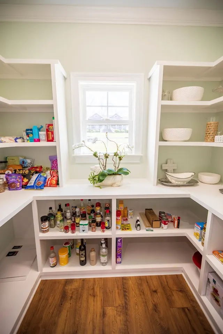
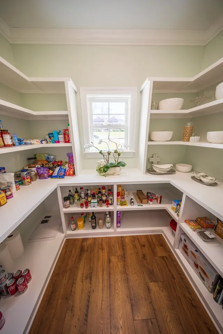
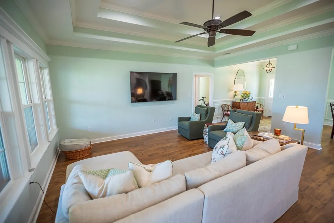
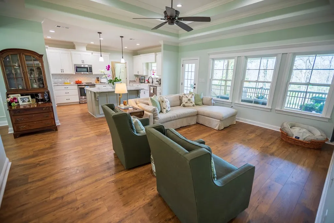
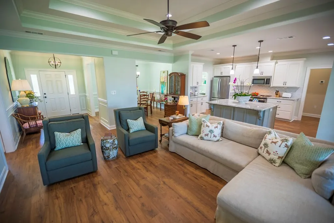
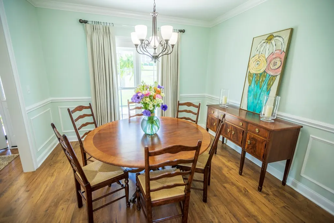
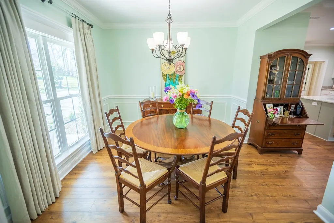
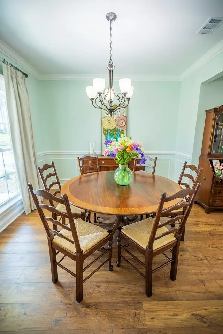
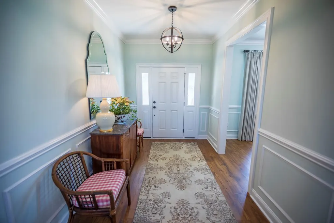
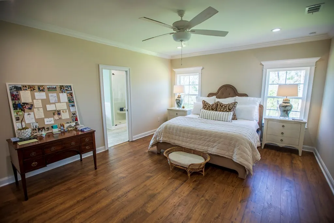
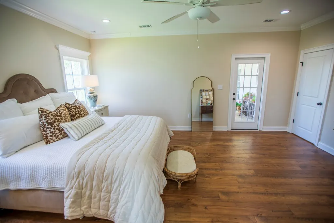
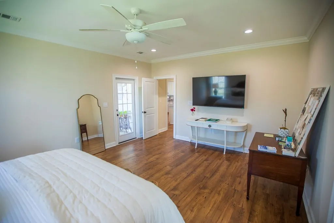
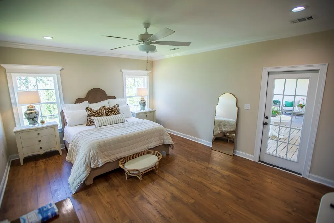
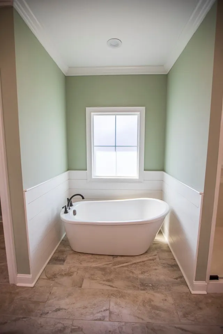
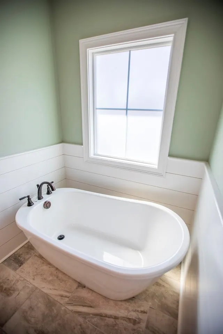
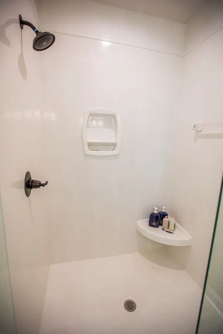
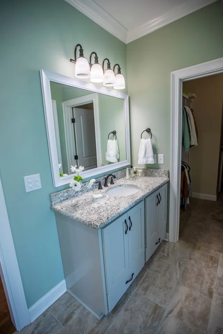
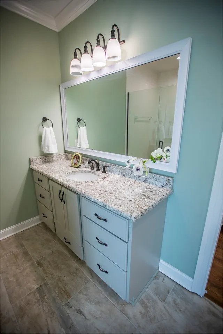
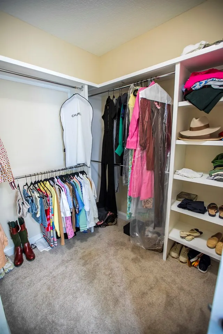
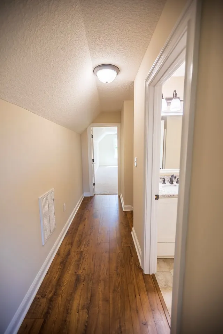
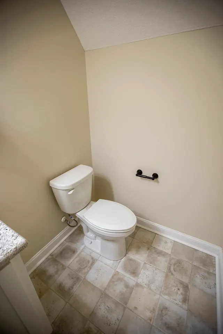
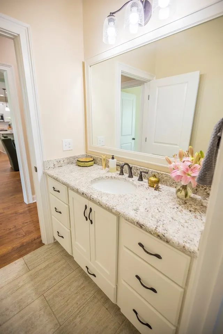
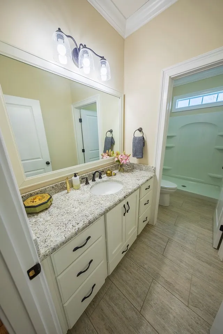
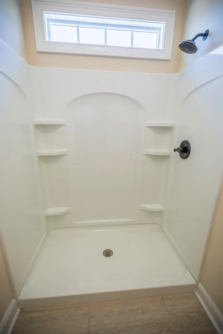
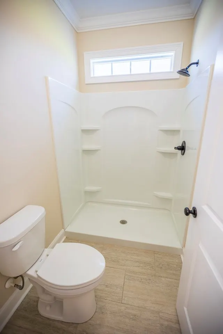
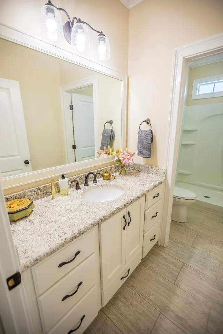
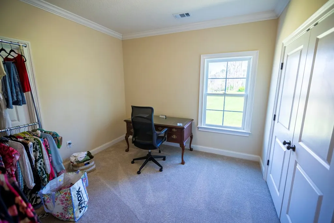
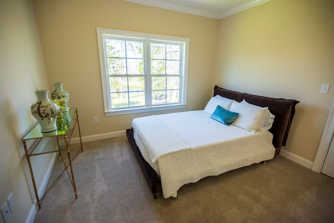
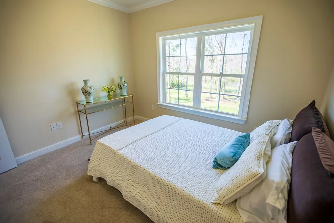
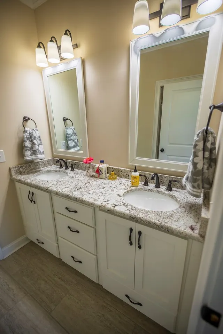
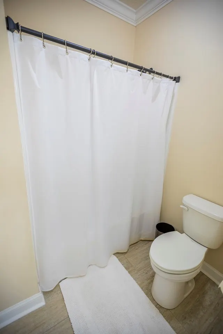
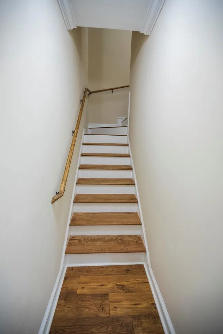
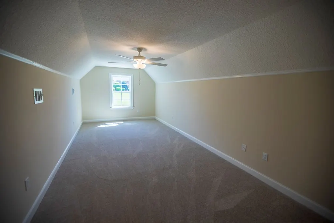
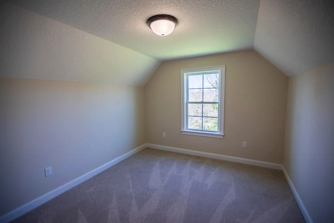
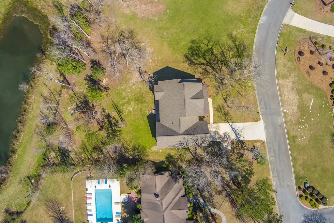
Welcome Home!! Now Available In Eager. This fabulous home checks all the boxes! 5 bedrooms, 4 baths, plus a bonus room. Can't beat the location or the finishes. Shady front porch with rocking chairs to enjoy the beautiful mornings and evenings to come. Lots of natural light. Foyer entry. Decorative judges paneling in foyer and dining room. Luxury vinyl plank in living, entertaining, master and hallways. Open floor plan. Great room with double trey ceiling opens to kitchen. Well designed kitchen. Granite center island seats three offering ample storage with drawers and cabinets under seating area. Tons of counter space perfect for effortless food prep. Granite counters, stainless appliances and porcelain farmhouse sink. The pantry is a Showstopper! Custom built wood shelves for displaying entertaining pieces and organization of staple items. Has a sunny window and pocket door. Master suite is a great retreat. Freestanding soaking tub surrounded by shiplap. Separate oversized shower. Granite counters, his/her vanities and sinks. Private water closet. Master closet has double hanging and long hanging with wood built ins. Home features 2 covered back porches. Access upper 14 X 28 porch from great room or master. Fantastic entertaining or quiet spot overlooking private backyard. Nothing will be built behind this home. Lower partially covered porch is at ground level. Perfect for grilling and entertaining.Guest wing has 3 bedrooms all with great closets. Jack and Jill bath services 2 guest rooms. Additional hall bath has shower. Upstairs you will find a 10 X 24 bonus room with vaulted ceiling. Fifth bedroom overlooks backyard. Full bath with shower. Truly an exceptional home. Lots of attention to detail. Great workmanship. Conveniently located to all things in town. SGMC, VSU, Moody.Termite bond with Astro. Video link: https://www.youtube.com/watch?v=QXhZZ6w6eng
| Price History | |
|---|---|
| 8/20/2026 | Listed $629,000 |
General Features
| Sewer | Public Sewer |
|---|---|
| Heating | Central,Heat Pump |
| Cooling | Central Air,Heat Pump |
| Utilities | Cable Available |
| Roof | Shingle,Architectural |
| Appliances | Refrigerator,Electric Range,Microwave,Dishwasher,Disposal |
| Zoning | R15 |
| Patio/Porch Features | Covered Patio,Front Porch,Rear Porch |
| Pool Features | None |
| Construction Materials | Brick Veneer,Cement Siding |
| Year Built | 2022 |
| Stories Count | 2 |
| Levels | Two |
| Property Subtype | Single Family Residence |
| Tax Year | 2024 |
| New Construction | false |
| Property Type | Residential |
| Association Amenities | None |
| HOA | false |
| Garage Y/N | true |
| Full Baths | 4 |
| Status | Active |
| Directions | Country Club to Moss Way. Right on Pebblewood. |
| City | Valdosta |
| Senior Community Y/N | false |
| MLS Area | 1-N of Baytree Rd to W Oak St (City Limits) |
| Lot Size Units | Square Feet |
| Lot Size Square Feet | 27007.2 |
| Carport Y/N | false |
| Tax Annual Amount | 6179.19 |
| Virtual Tour | https://tour.usamls.net/2909-Pebblewood-Drive-Valdosta-GA-31602/unbranded |
| Building Area Units | Square Feet |
| Living Area Units | Square Feet |
| Standard Status | Active |
| Occupancy Type | Vacant |
| PostalCity | Valdosta |
| Legal Description | LOT 3 BLK C Pebblewood SD PH 3 S8A |
| Subdivision Name | Eager |
| Garage Spaces | 2 |
| Waterfront Features | Pond |
Interior Features
| Interior Amenities | Insulated,Ceiling Fan(s) |
|---|---|
| Flooring | Hardwood,Carpet,Tile,Luxury Vinyl |
| Air Conditioning Y/N | true |
| Heating Y/N | true |
| Window Features | Thermopane,Screens,Blinds |
| Laundry Features | Laundry Room,Inside |
| Total Bedrooms | 5 |
| Total Baths | 4 |
| Kitchen Area | 209 |
| Kitchen Length | 11 |
| Kitchen Width | 19 |
| Primary on Main | 132 |
| Second Bedroom Length | 11 |
| Second Bedroom Width | 12 |
| Bedroom 3 Area | 143 |
| Bedroom 3 Length | 11 |
| Bedroom 3 Width | 13 |
| Dining Room Area | 10 |
| Dining Room Width | 12 |
| Primary Bedroom Area | 252 |
| Primary Bedroom Length | 14 |
| Primary Bedroom Width | 18 |
| Dining Room Area | 120 |
| Bedroom 4 Area | 143 |
| Bedroom 4 Length | 11 |
| Bedroom 4 Width | 13 |
| Bedroom 5 Width | 12 |
| Bedroom 5 Length | 11 |
| Bedroom 5 Area | 132 |
Exterior Features
| Parking Features | Garage Door Opener,2 Cars,Garage |
|---|---|
| Water Source | Public |
| Total Parking | 2 |
| Lot Size Area | 27007.2 |
| Foundation Details | Crawl Space,Raised |
| Spa | false |
| Building Area Total | 2906 |
| Lot Dimensions | .62 acres |
| Lot Size Acres | 0.62 |
| Road Surface Type | Paved |
| Waterfront Y/N | true |
| Covered Spaces | 2 |
| Exterior Amenities | Sprinkler System,Termite Bonded |
Amenities
- Foreclosure
- Views
- Short Sale
- New Construction
- Adult 55+
- Lease To Own
- No HOA Fees
- Furnished
- Primary On Main
- Air Conditioning
- Seller Finance
- Green
- Fixer Upper
- Horse
- Golf
- Fireplace
- Deck
- Garage
- Basement
- Pool
Property vs Single Family Average in 31602
Price
Taxes
Year Built
 ©2026 Georgia Multiple Listing Service All information deemed reliable but not guaranteed. All properties are subject to prior sale, change or withdrawal. Neither listing broker(s) or information provider(s) shall be responsible for any typographical errors, misinformation, misprints and shall be held totally harmless. Listing(s) information is provided for consumer's personal, non-commercial use and may not be used for any purpose other than to identify prospective properties consumers may
 Golden Isles Association of REALTORS® All information deemed reliable but not guaranteed. All properties are subject to prior sale, change or withdrawal. Neither listing broker(s) or information provider(s) shall be responsible for any typographical errors, misinformation, misprints and shall be held totally harmless. Listing(s) information is provided for consumer's personal, non-commercial use and may not be used for any purpose other than to identify prospective properties consumers may be
 Valdosta Board of REALTORS® & South Georgia Multiple Listing Service All information deemed reliable but not guaranteed. All properties are subject to prior sale, change or withdrawal. Neither listing broker(s) or information provider(s) shall be responsible for any typographical errors, misinformation, misprints and shall be held totally harmless. Listing(s) information is provided for consumer's personal, non-commercial use and may not be used for any purpose other than to identify prospective
 Information should be deemed reliable but not guaranteed, all representations are approximate, and individual verification is recommended. Copyright ©2018 All rights reserved. Last Update: September 22, 2026 7:18 AM UTC
