






















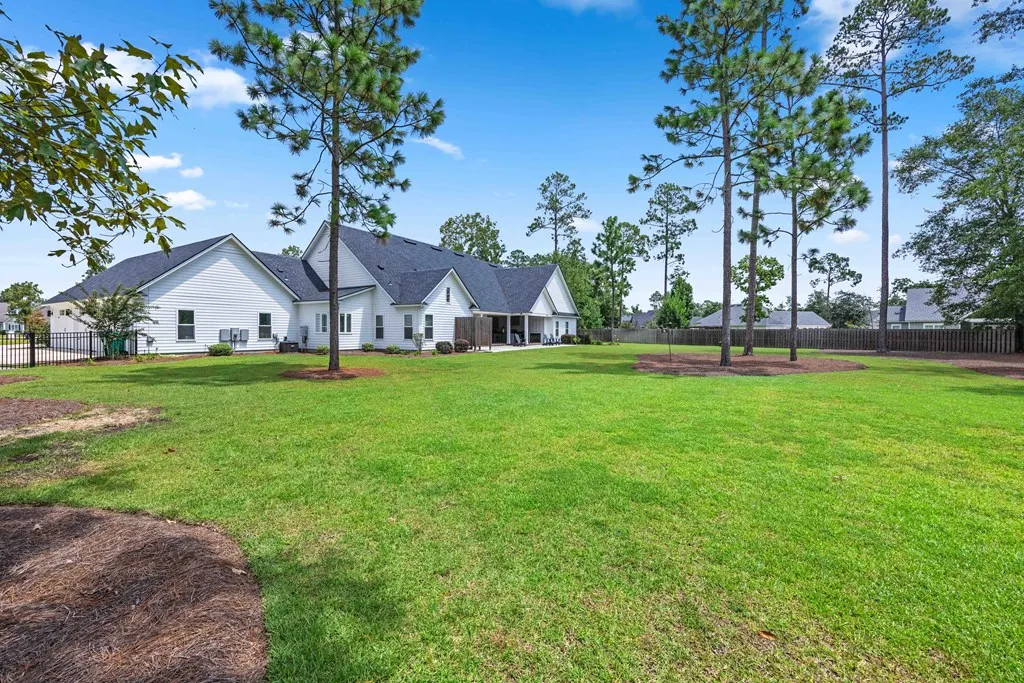

Address
3968 Buckhorn Ridge, Valdosta, GA
Price
$ 849,900
Property Attributes
- MLS#154650
- TypeSingle Family
- Listing Status Active
- CountyLowndes
- CityValdosta
- AreaN side hwy 84 in Lowndes Co.
- NeighborhoodKinderlou Forest
- Zip31601
- StyleSingle Family Residence
- Year Built2023
- Taxes$ 7136
- Price$ 849,900
- Bedrooms4
- Full Bathrooms3
- Half Bathrooms0
- Sqr Footage3313
- Lot Size1 Acres
Data Source:
South Georgia MLS (SGMLS)
Property Description
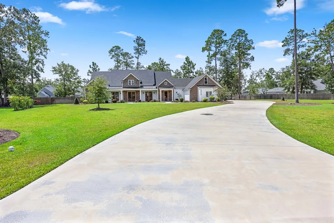
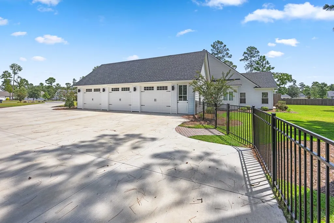
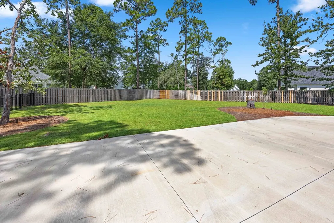
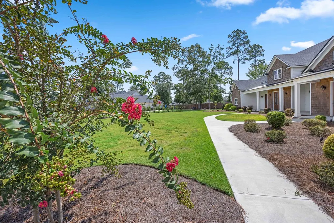
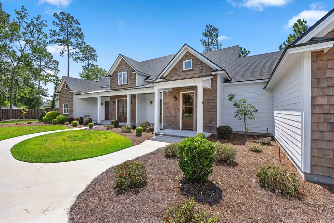
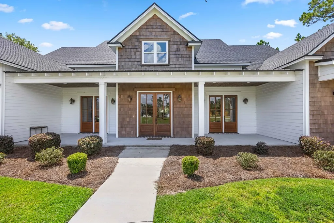
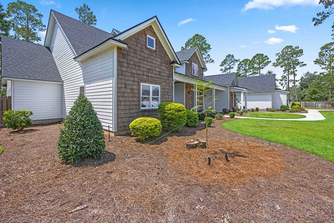
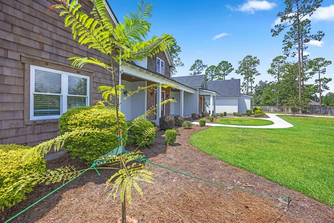
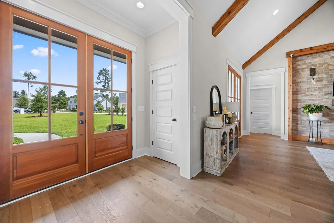
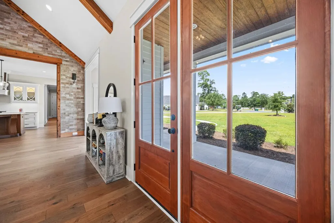
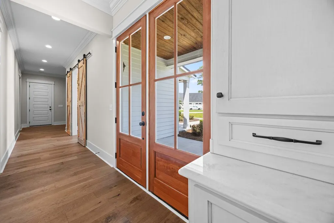
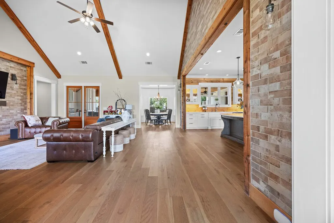
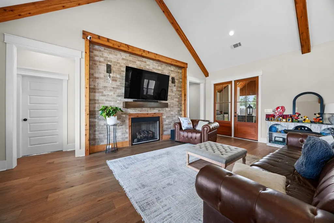
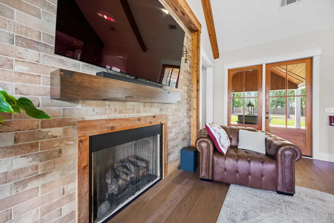
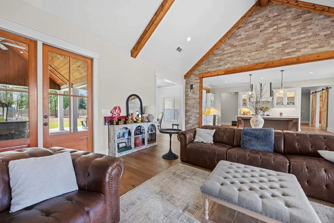
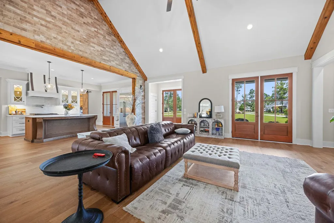
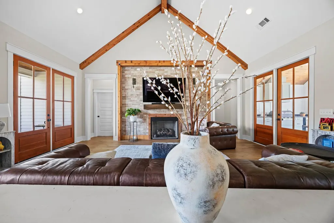
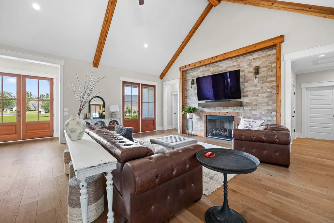
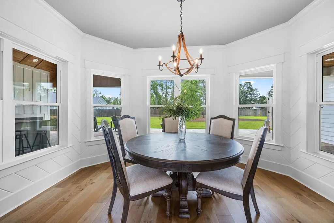
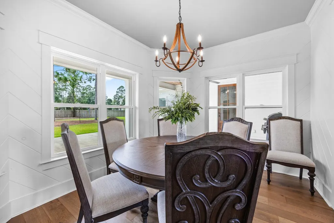
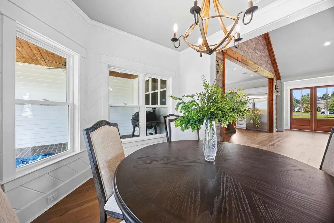
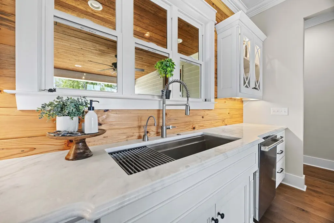
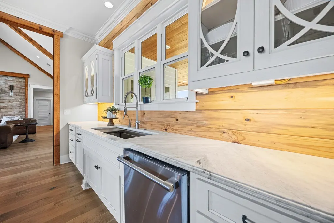
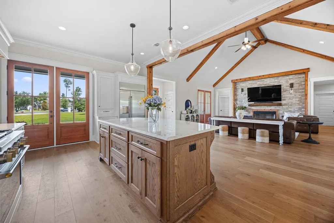
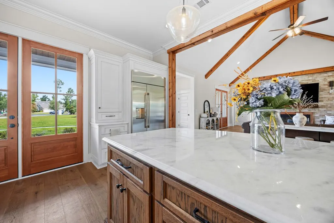
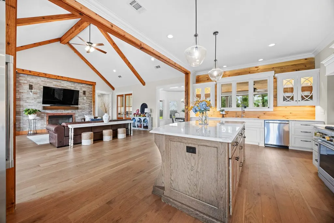
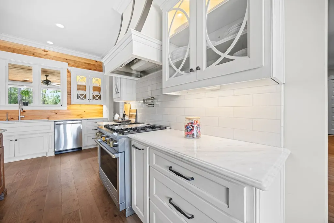
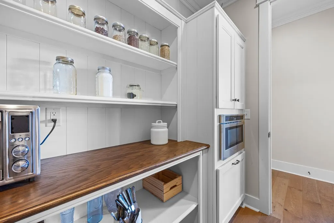
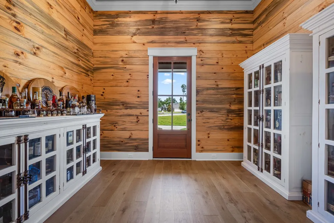
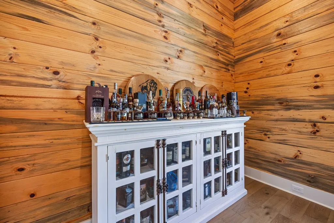
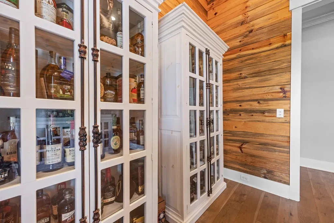
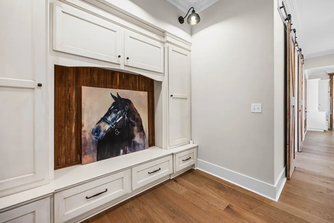
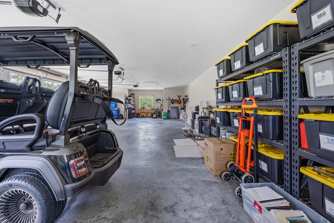
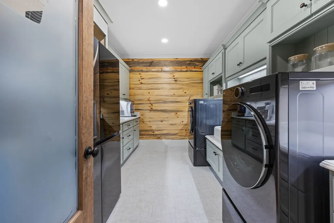
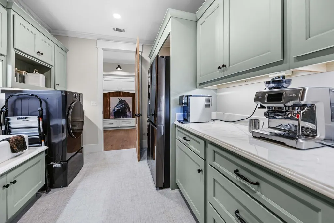
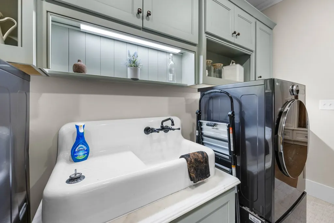
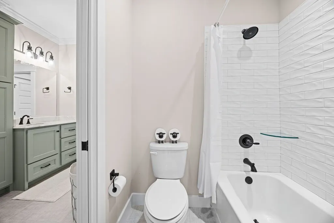
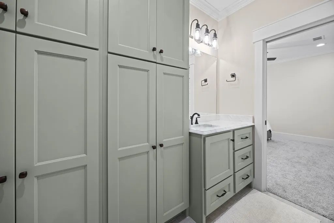
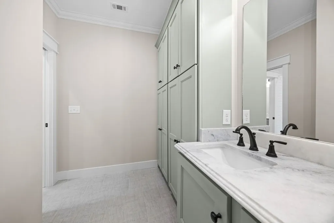
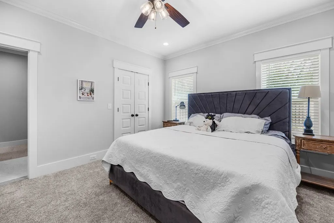
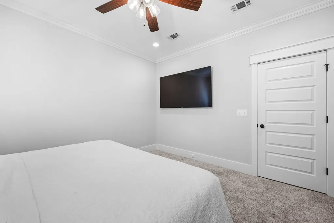
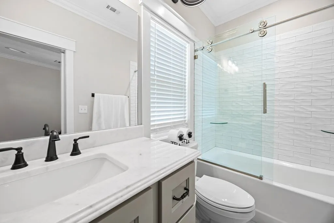
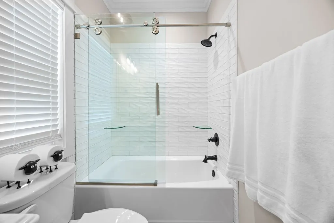
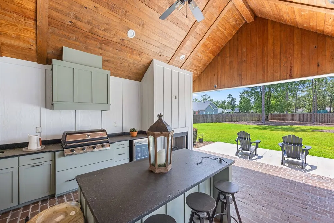
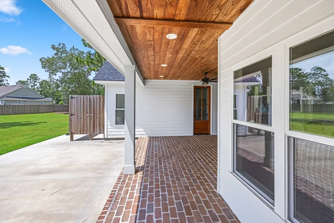
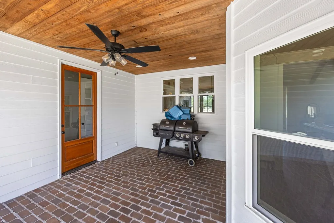
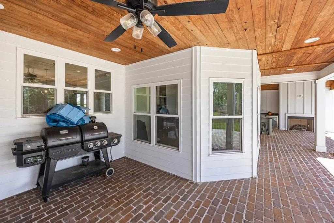
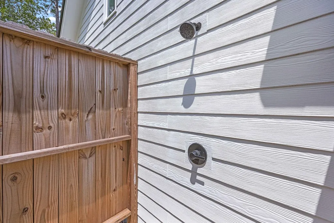
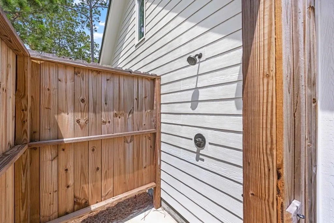
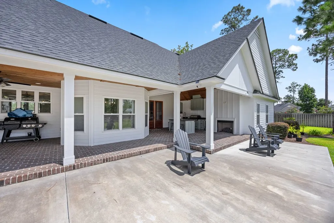
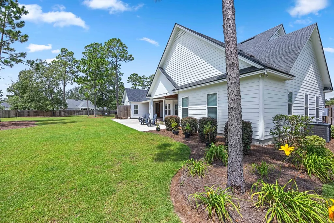
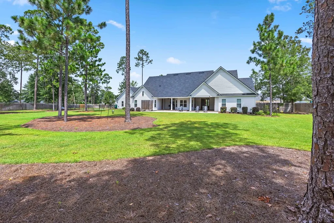
Experience exceptional craftsmanship and luxury living in this stunning 4-bedroom, 3.5-bath residence, ideally situated on a quiet cul-de-sac atop a full one-acre homesite in Kinderlou Forest. Thoughtfully designed with a desirable split-bedroom floor plan and an open-concept main area layout, this home offers the perfect balance of everyday comfort and effortless entertaining. The chef's kitchen is a true centerpiece, featuring premium cabinetry, high-end appliances, pot-filler, touchless faucets, automatic hot water dispensers, generous workspace, and a spacious butler's pantry that provides exceptional storage and functionality. The open living and dining areas flow seamlessly together, creating an inviting atmosphere for gatherings of any size. The private owner's suite is a luxurious retreat featuring a walk-in safe room, ideal for secure storage or peace of mind during severe weather. Each additional bedroom enjoys direct access to a bathroom, offering comfort and convenience for family members and guests alike. Step outside to an expansive covered patio complete with a built-in outdoor kitchen and oversized island, creating an exceptional space for outdoor dining, entertaining, or simply relaxing while overlooking the spacious backyard. Additional highlights include a massive laundry room and an oversized three-car garage with ample room for vehicles, golf carts, extra storage and an outdoor shower. Located within Kinderlou Forest, South Georgia's premier 24-hour gated community, residents enjoy an unmatched lifestyle with a championship golf course, tennis and pickleball courts, two fitness centers, multiple resort-style pools, scenic walking and hiking trails, and access to the Withlacoochee River.
| Price History | |
|---|---|
| 8/7/2026 | Listed $849,900 |
General Features
| Sewer | Public Sewer |
|---|---|
| Heating | Central,Heat Pump |
| Cooling | Central Air,Heat Pump |
| Possession | Immediate |
| Roof | Shingle,Architectural |
| Appliances | Refrigerator,Gas Range,Microwave,Dishwasher,Ice Maker,Wall Oven |
| Zoning | P-D |
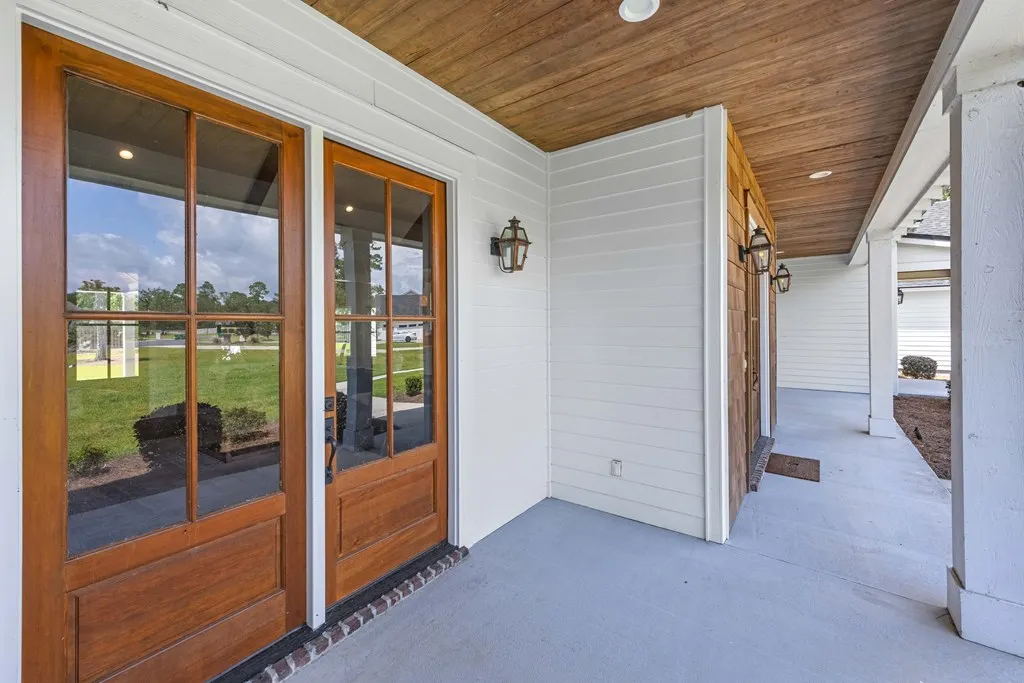
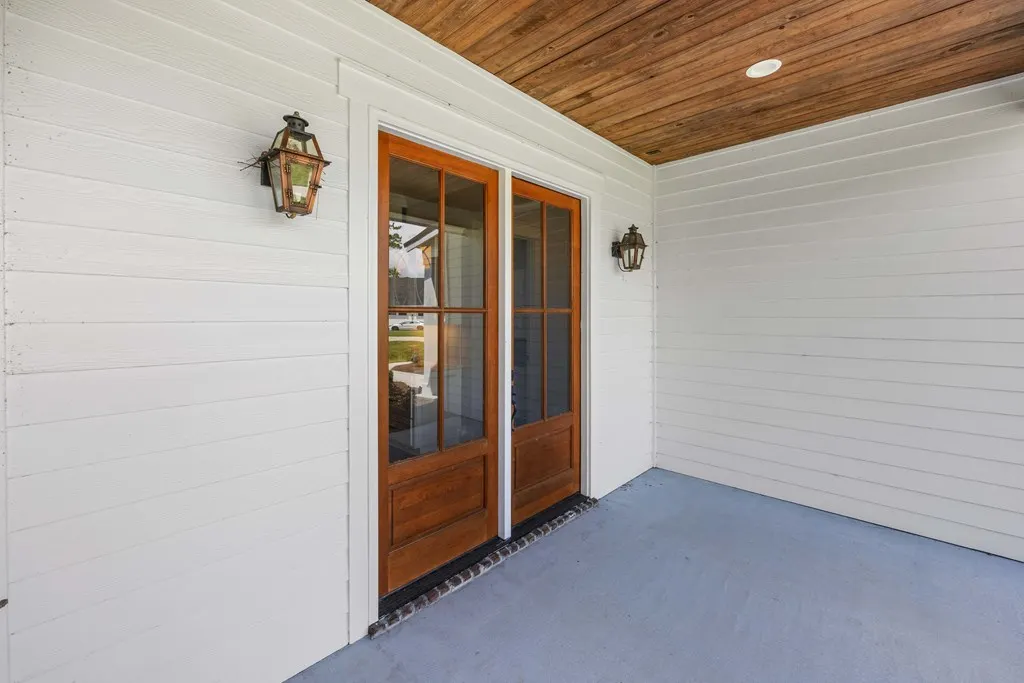
| Patio/Porch Features | Covered Patio,Front Porch,Rear Porch |
| Pool Features | Community |
| Construction Materials | Brick Veneer,Cement Siding,Other |
| Year Built | 2023 |
| Stories Count | 1 |
| Levels | One |
| Property Subtype | Single Family Residence |
| Tax Year | 2025 |
| New Construction | false |
| Property Type | Residential |
| Association Amenities | Trash,Maintenance Grounds,Pool |
| HOA | true |
| Garage Y/N | true |
| Full Baths | 3 |
| Status | Active |
| Directions | Take Hwy 84 to Kinderlou Subdivision, round about take 3rd exit on Bear Lake Road, right on Timber Ridge Road, left on Buckhorn Ridge. |
| City | Valdosta |
| Senior Community Y/N | false |
| MLS Area | 5-N side hwy 84 in Lowndes Co. |
| Lot Size Units | Acres |
| Lot Size Square Feet | 43560 |
| Carport Y/N | false |
| Tax Annual Amount | 7136.44 |
| Building Area Units | Square Feet |
| Living Area Units | Square Feet |
| Standard Status | Active |
| Occupancy Type | Owner |
| PostalCity | Valdosta |
| Legal Description | LOT 151 KINDERLOU FORREST PH VII-B |
| HOA Fee | 140 |
| Subdivision Name | Kinderlou Forest |
| Assoc Fee Paid Per | Monthly |
Interior Features
| Interior Amenities | Insulated,Fireplace,Ceiling Fan(s) |
|---|---|
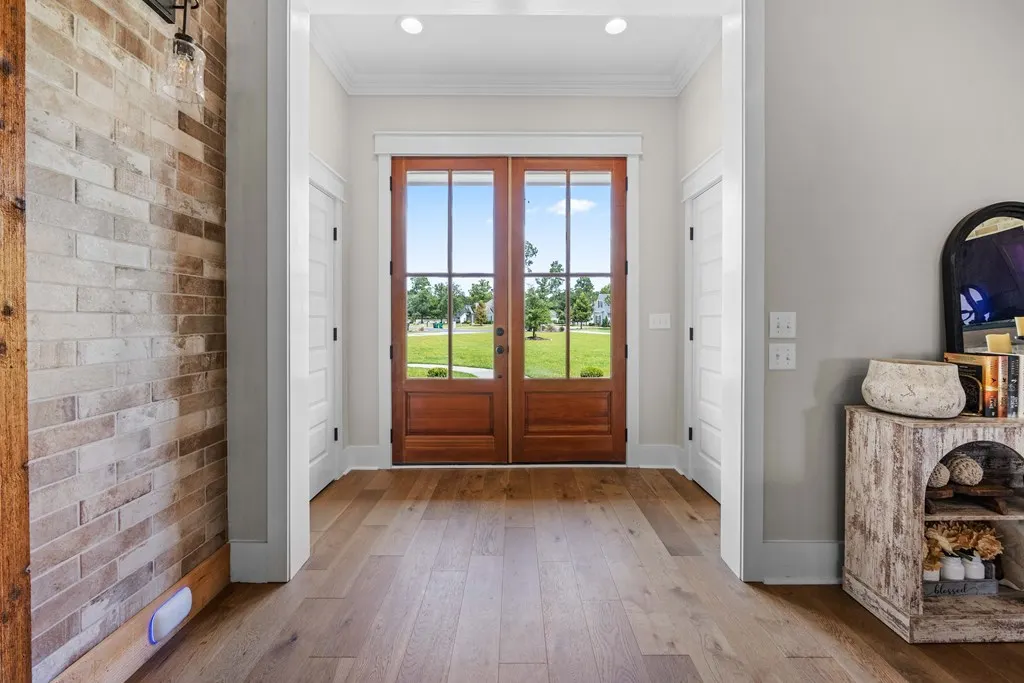
| Flooring | Carpet,Tile,Laminate |
| Air Conditioning Y/N | true |
| Heating Y/N | true |
| Window Features | Aluminum Frames,Thermopane |
| Fireplace Y/N | true |
| Laundry Features | Laundry Room,Inside |
| Total Bedrooms | 4 |
| Total Baths | 4 |
| 1/2 Baths | 1 |
| Kitchen Area | 252 |
| Kitchen Length | 21 |
| Kitchen Width | 12 |
| Primary on Main | 140 |
| Second Bedroom Length | 14 |
| Second Bedroom Width | 10 |
| Bedroom 3 Area | 156 |
| Bedroom 3 Length | 13 |
| Bedroom 3 Width | 12 |
| Dining Room Area | 13 |
| Dining Room Width | 10 |
| Living Room Area | 504 |
| Living Room Length | 24 |
| Living Room Width | 21 |
| Primary Bedroom Area | 192 |
| Primary Bedroom Length | 16 |
| Primary Bedroom Width | 12 |
| Dining Room Area | 130 |
| Bedroom 4 Area | 168 |
| Bedroom 4 Length | 14 |
| Bedroom 4 Width | 12 |
Exterior Features
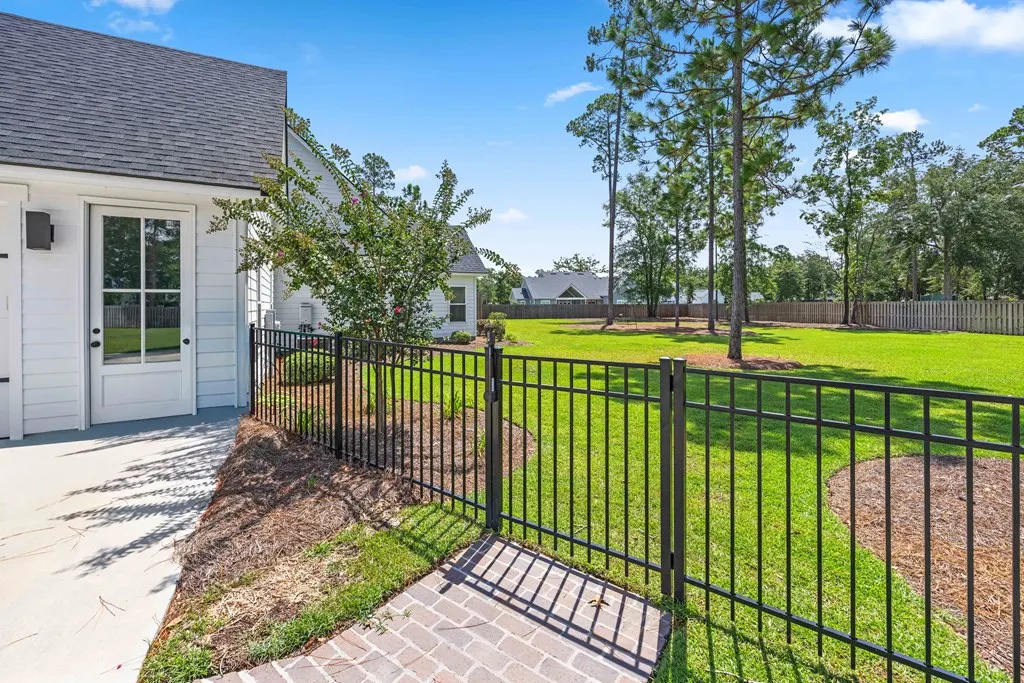
| Fencing | Fenced |
|---|---|
| Parking Features | Garage Door Opener,3+ Cars,Garage |
| Water Source | Public |
| Total Parking | 3 |
| Lot Size Area | 1 |
| Foundation Details | Slab |
| Building Area Total | 3313 |
| Lot Size Acres | 1 |
| Road Surface Type | Paved |
| Frontage Type | None |
| Waterfront Y/N | false |
| Exterior Amenities | Sprinkler System,Termite Bonded,Deed Restrictions |
Amenities
- Foreclosure
- Views
- Short Sale
- New Construction
- Adult 55+
- Lease To Own
- No HOA Fees
- Furnished
- Primary On Main
- Air Conditioning
- Seller Finance
- Green
- Fixer Upper
- Horse
- Golf
- Fireplace
- Deck
- Garage
- Basement
- Pool
Property vs Single Family Average in 31601
Price
Taxes
Year Built
 ©2026 Georgia Multiple Listing Service All information deemed reliable but not guaranteed. All properties are subject to prior sale, change or withdrawal. Neither listing broker(s) or information provider(s) shall be responsible for any typographical errors, misinformation, misprints and shall be held totally harmless. Listing(s) information is provided for consumer's personal, non-commercial use and may not be used for any purpose other than to identify prospective properties consumers may
 Golden Isles Association of REALTORS® All information deemed reliable but not guaranteed. All properties are subject to prior sale, change or withdrawal. Neither listing broker(s) or information provider(s) shall be responsible for any typographical errors, misinformation, misprints and shall be held totally harmless. Listing(s) information is provided for consumer's personal, non-commercial use and may not be used for any purpose other than to identify prospective properties consumers may be
 Valdosta Board of REALTORS® & South Georgia Multiple Listing Service All information deemed reliable but not guaranteed. All properties are subject to prior sale, change or withdrawal. Neither listing broker(s) or information provider(s) shall be responsible for any typographical errors, misinformation, misprints and shall be held totally harmless. Listing(s) information is provided for consumer's personal, non-commercial use and may not be used for any purpose other than to identify prospective
 Information should be deemed reliable but not guaranteed, all representations are approximate, and individual verification is recommended. Copyright ©2018 All rights reserved. Last Update: September 22, 2026 7:18 AM UTC
