













Address
6009 4h Club Road, Lake Park, GA
Price
$ 412,400
Property Attributes
- MLS#154429
- TypeSingle Family
- Listing Status Pending
- CountyLowndes
- CityLake Park
- AreaIncorp. from S. of Hwy 84 in Lowndes Co.
- NeighborhoodPointer's Ridge
- Zip31636
- StyleSingle Family Residence
- Year Built2026
- Taxes$ 269
- Price$ 412,400
- Bedrooms4
- Full Bathrooms2
- Half Bathrooms0
- Sqr Footage2123
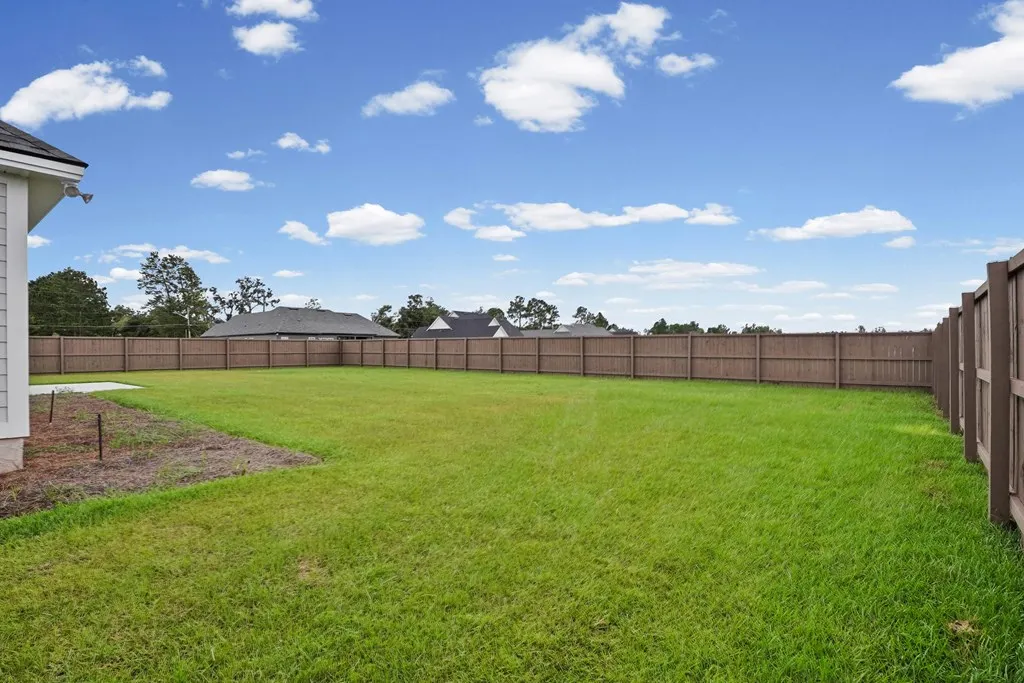
- Lot Size0.34 Acres
Data Source:
South Georgia MLS (SGMLS)
Property Description
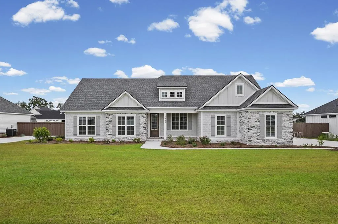
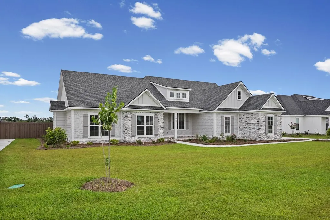
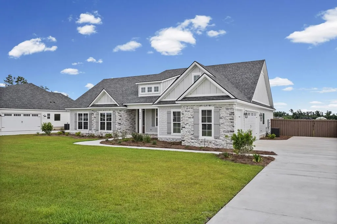
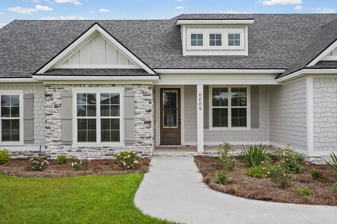
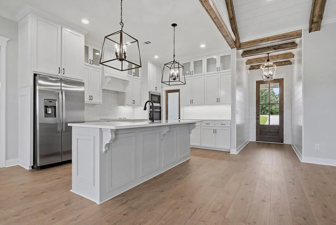
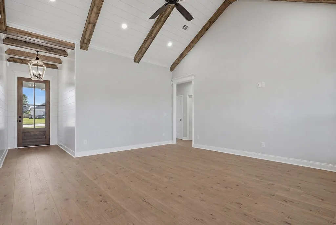
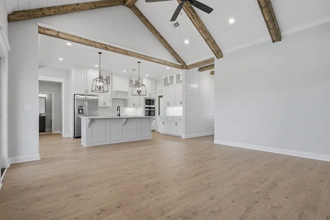
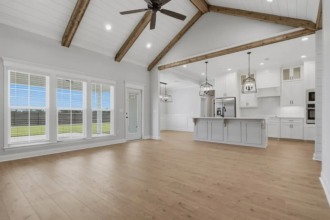
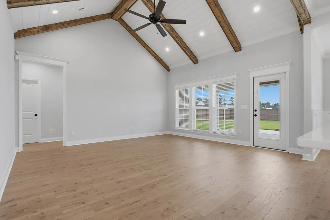
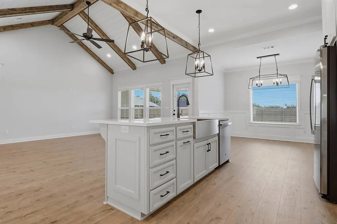
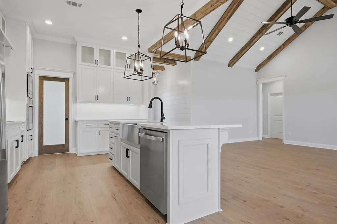
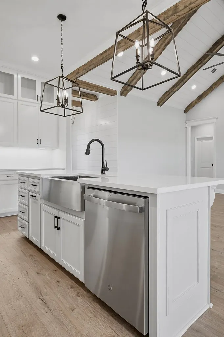
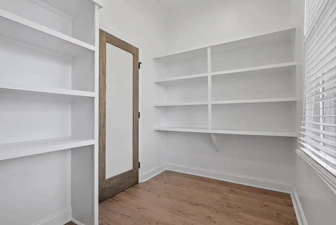
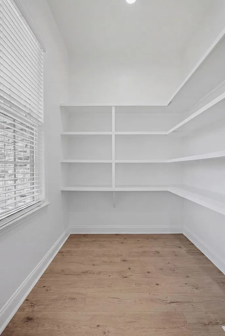
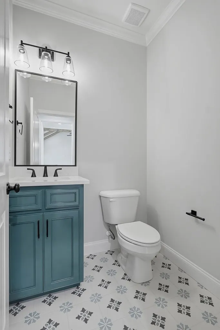
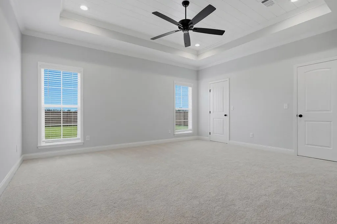
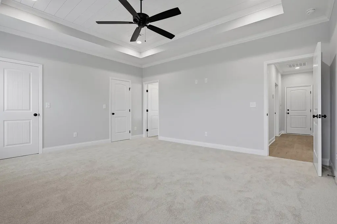
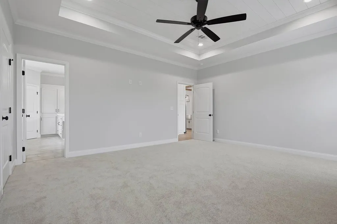
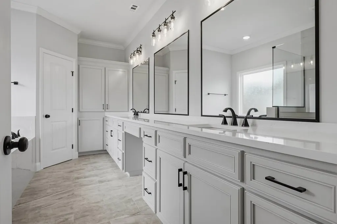
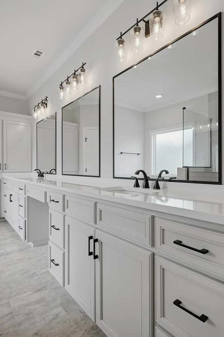
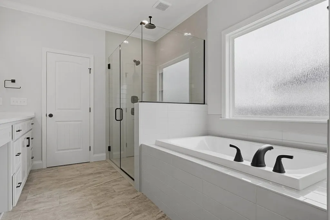
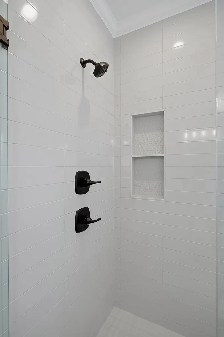
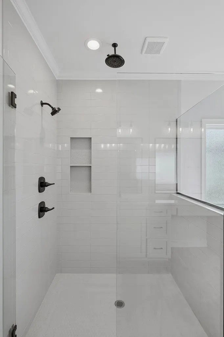
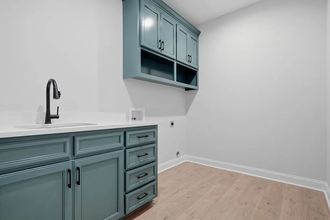
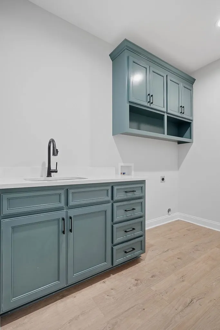
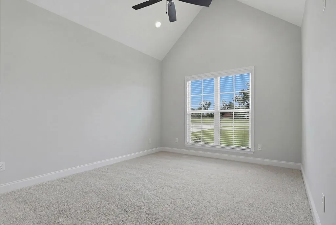
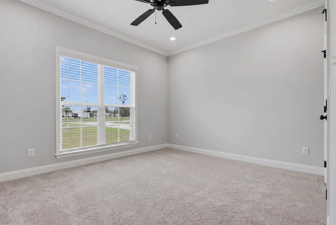
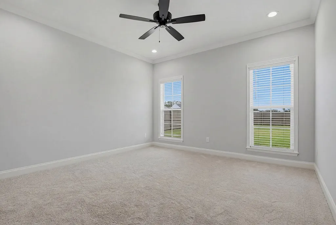
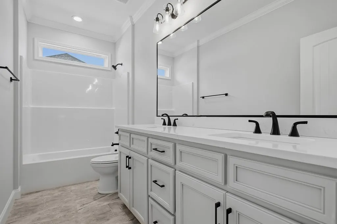
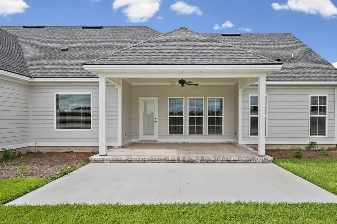
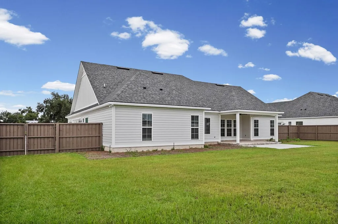
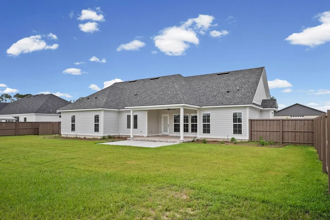
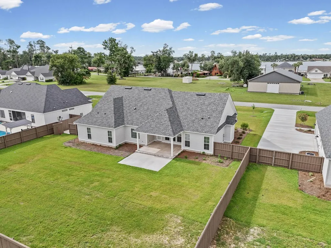
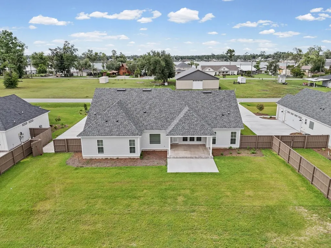
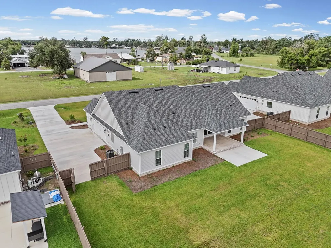
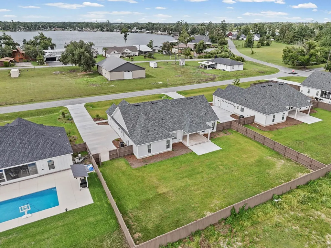
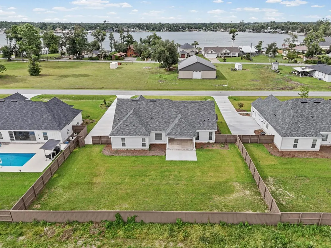
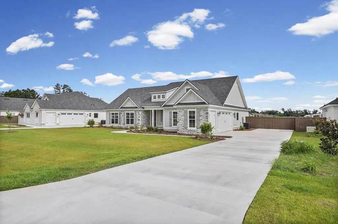
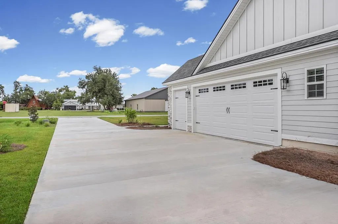
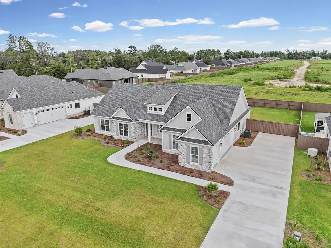
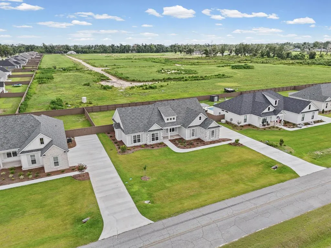
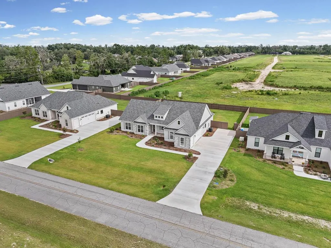
Created for effortless entertaining and everyday comfort, this beautifully crafted 4-bedroom, 2.5-bath residence by J. Pierce Contracting Co. showcases timeless design, exceptional craftsmanship, and elevated finishes throughout. A striking combination of painted brick, stone accents, and shake siding creates inviting curb appeal, while inside, soaring vaulted ceilings with stained wood beams and shiplap accents define the expansive open-concept living space. The designer kitchen serves as the heart of the home, featuring an oversized quartz island with farmhouse sink, ceiling-height custom cabinetry with glass display cabinets, built-in appliances, designer vent hood, under-cabinet lighting, and a spacious walk-in pantry. The adjoining dining room provides the perfect setting for everyday meals or entertaining guests. The private primary suite offers a relaxing retreat with a tray ceiling, dual vanities, a soaking tub, oversized tiled shower, and generous walk-in closet. Three additional bedrooms, a beautifully appointed laundry room with custom cabinetry and utility sink, covered rear porch, abundant storage, and an attached garage complete this thoughtfully designed floor plan. Located in Pointers Ridge, an exciting new community in South Lowndes County, this home offers the opportunity to enjoy quality new construction while becoming part of a neighborhood designed for the future. Planned amenities include a resort-style pool, clubhouse, fitness center, pickleball courts, scenic pond, walking trail, and covered outdoor pavilion. Additional homes, homesites, and custom build opportunities are available. Ask about available in-house financing.
| Price History | |
|---|---|
| 7/18/2026 | Listed $414,900 |
| 8/19/2026 | 1$412,400 |
General Features
| Sewer | County |
|---|---|
| Heating | Central,Electric |
| Cooling | Central Air,Electric |
| Possession | Close Of Escrow |
| Roof | Shingle |
| Appliances | Refrigerator,Electric Range,Microwave,Dishwasher |
| Zoning | R-10 |
| Patio/Porch Features | Covered Patio,Front Porch,Rear Porch |
| Pool Features | None |
| Construction Materials | Brick Veneer,Cement Siding |
| Year Built | 2026 |
| Stories Count | 1 |
| Levels | One |
| Property Subtype | Single Family Residence |
| Tax Year | 2025 |
| New Construction | false |
| Property Type | Residential |
| Association Amenities | Maintenance Grounds |
| HOA | true |
| Garage Y/N | true |
| Full Baths | 2 |
| Status | Pending |
| Directions | From I-75, take Exit 5 toward Lake Park. Head west on Lakes Boulevard, then turn left onto US Hwy 41. Turn left onto 4-H Club Road. Continue approximately 1 mile. The home will be on the right. |
| City | Lake Park |
| Senior Community Y/N | false |
| MLS Area | 6-Incorp. from S. of Hwy 84 in Lowndes Co. |
| Lot Size Units | Square Feet |
| Lot Size Square Feet | 14810.4 |
| Carport Y/N | false |
| Tax Annual Amount | 269.29 |
| Home Warranty Y/N | true |
| Virtual Tour | https://tour.usamls.net/6009-4H-Club-Road-Lake-Park-GA-31636/unbranded |
| Building Area Units | Square Feet |
| Living Area Units | Square Feet |
| Standard Status | Pending |
| Occupancy Type | New |
| PostalCity | Lake Park |
| Legal Description | Lot 37 Pointers Ridge PCC 1141/1142 |
| HOA Fee | 275 |
| Subdivision Name | Pointer's Ridge |
| Assoc Fee Paid Per | Annually |
Interior Features
| Interior Amenities | Ceiling Fan(s) |
|---|---|
| Flooring | Carpet,Tile,Luxury Vinyl |
| Air Conditioning Y/N | true |
| Heating Y/N | true |
| Window Features | Thermopane,Blinds |
| Laundry Features | Laundry Room,Inside |
| Total Bedrooms | 4 |
| Total Baths | 3 |
| 1/2 Baths | 1 |
| Kitchen Area | 149.5 |
| Kitchen Length | 11.5 |
| Kitchen Width | 13 |
| Primary on Main | 149.5 |
| Second Bedroom Length | 11.5 |
| Second Bedroom Width | 13 |
| Bedroom 3 Area | 149.5 |
| Bedroom 3 Length | 11.5 |
| Bedroom 3 Width | 13 |
| Dining Room Area | 11 |
| Dining Room Width | 12 |
| Primary Bedroom Area | 224 |
| Primary Bedroom Length | 14 |
| Primary Bedroom Width | 16 |
| Dining Room Area | 132 |
| Bedroom 4 Area | 132 |
| Bedroom 4 Length | 11 |
| Bedroom 4 Width | 12 |
Exterior Features
| Parking Features | Garage Door Opener,Garage |
|---|---|
| Water Source | County |
| Lot Size Area | 14810.4 |
| Foundation Details | Slab |
| Spa | false |
| Building Area Total | 2123 |
| Lot Size Acres | 0.34 |
| Road Surface Type | Paved |
| Frontage Type | None |
| Waterfront Y/N | false |
| Exterior Amenities | Sprinkler System,Termite Bonded,Home Warranty,Deed Restrictions |
Amenities
- Foreclosure
- Views
- Short Sale
- New Construction
- Adult 55+
- Lease To Own
- No HOA Fees
- Furnished
- Primary On Main
- Air Conditioning
- Seller Finance
- Green
- Fixer Upper
- Horse
- Golf
- Fireplace
- Deck
- Garage
- Basement
- Pool
Property vs Single Family Average in 31636
Price
Taxes
Year Built
 ©2026 Georgia Multiple Listing Service All information deemed reliable but not guaranteed. All properties are subject to prior sale, change or withdrawal. Neither listing broker(s) or information provider(s) shall be responsible for any typographical errors, misinformation, misprints and shall be held totally harmless. Listing(s) information is provided for consumer's personal, non-commercial use and may not be used for any purpose other than to identify prospective properties consumers may
 Golden Isles Association of REALTORS® All information deemed reliable but not guaranteed. All properties are subject to prior sale, change or withdrawal. Neither listing broker(s) or information provider(s) shall be responsible for any typographical errors, misinformation, misprints and shall be held totally harmless. Listing(s) information is provided for consumer's personal, non-commercial use and may not be used for any purpose other than to identify prospective properties consumers may be
 Valdosta Board of REALTORS® & South Georgia Multiple Listing Service All information deemed reliable but not guaranteed. All properties are subject to prior sale, change or withdrawal. Neither listing broker(s) or information provider(s) shall be responsible for any typographical errors, misinformation, misprints and shall be held totally harmless. Listing(s) information is provided for consumer's personal, non-commercial use and may not be used for any purpose other than to identify prospective
 Information should be deemed reliable but not guaranteed, all representations are approximate, and individual verification is recommended. Copyright ©2018 All rights reserved. Last Update: September 22, 2026 7:18 AM UTC
