
Primary on Main




Address
402 Gornto Road, Valdosta, GA
Price
$ 314,500
Property Attributes
- MLS#154248
- TypeSingle Family
- Listing Status Active
- CountyLowndes
- CityValdosta
- AreaN of Baytree Rd to W Oak St (City Limits)
- NeighborhoodMcRae
- Zip31602
- StyleSingle Family Residence
- Year Built1955
- Taxes$ 2426
- Price$ 314,500
- Bedrooms4
- Full Bathrooms3
- Half Bathrooms0
- Sqr Footage3309
- Lot Size0.53 Acres
Data Source:
South Georgia MLS (SGMLS)
Property Description
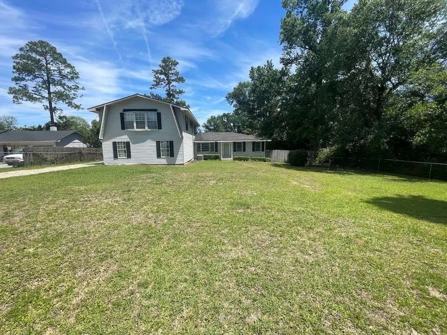
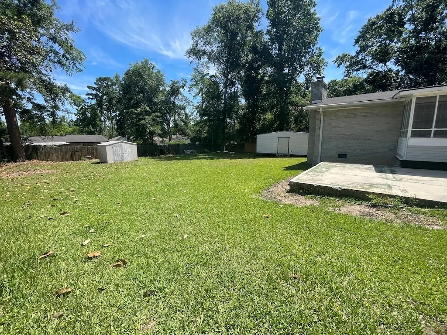
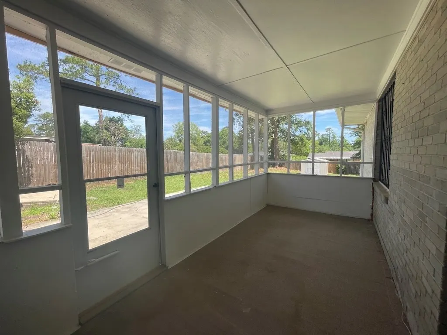
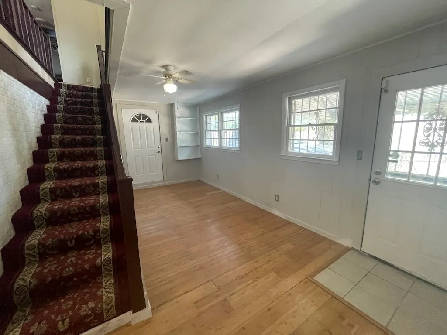
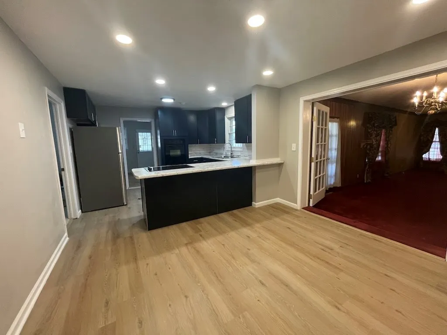
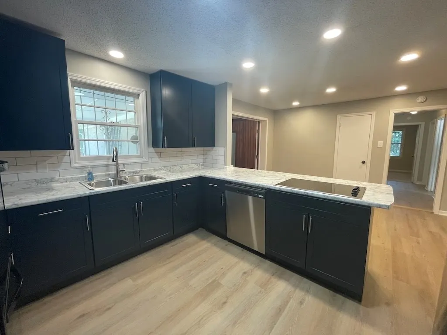
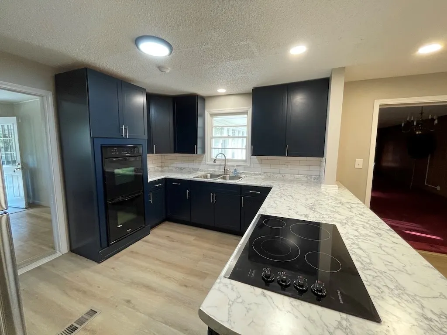
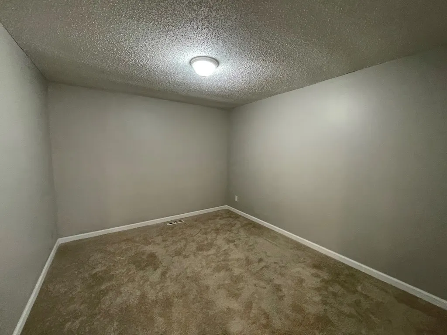
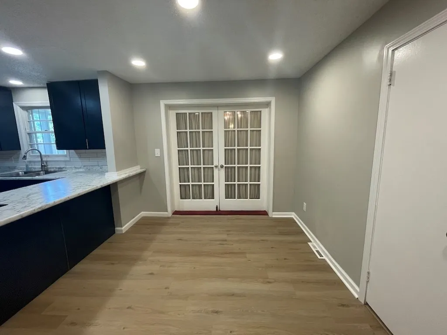
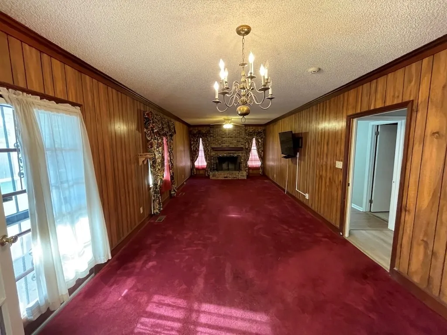
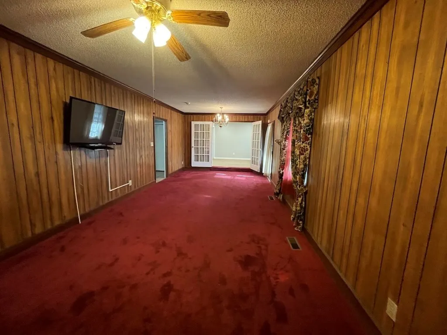
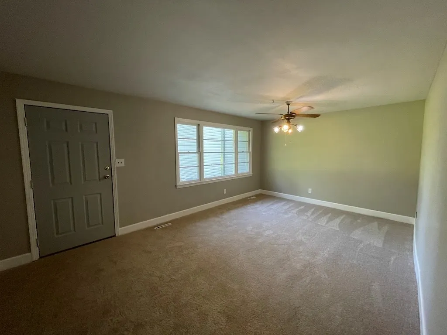
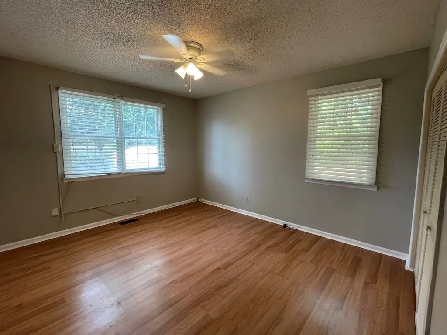
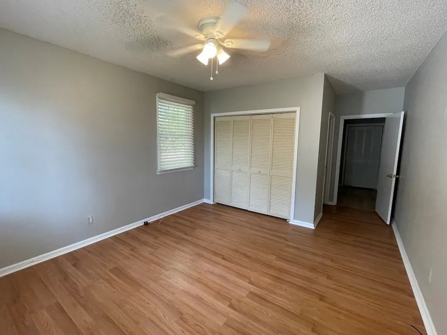
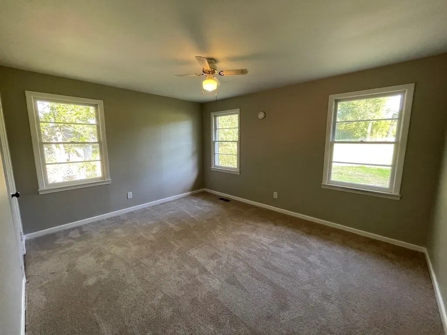
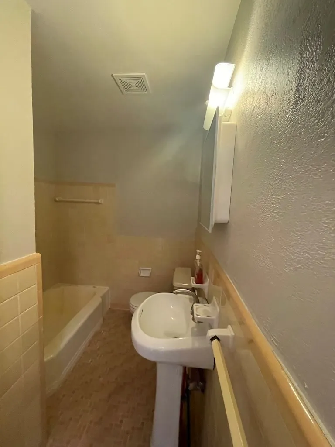
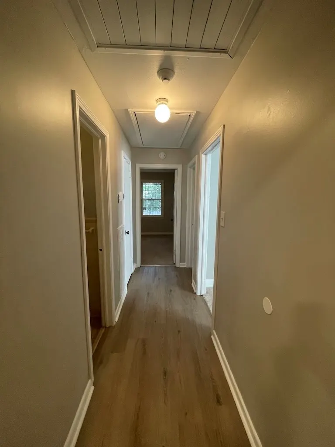
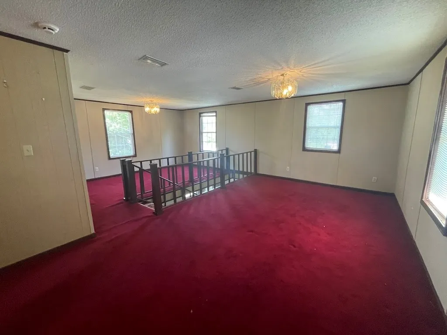
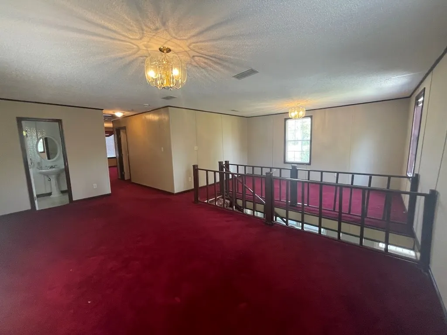
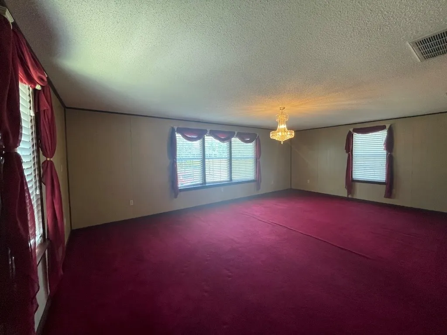
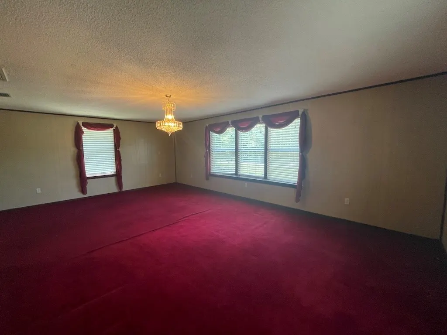
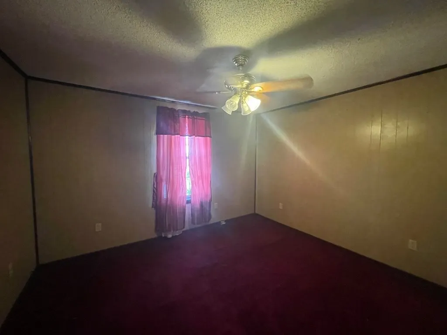
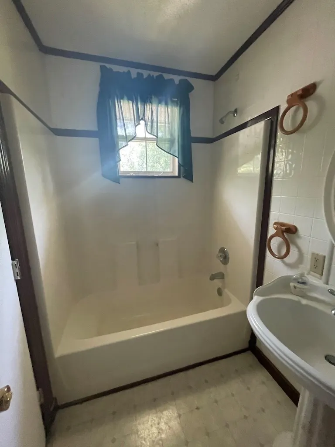
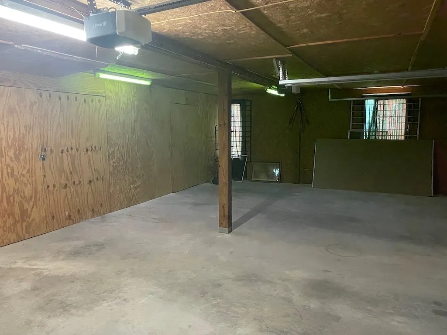
Spacious 4-Bedroom Home with Flexible Living Space, Workshop, and Gated Yard Welcome to 402 Gornto Road in Valdosta—a spacious and versatile home offering approximately 3,309 square feet of living space designed to accommodate a variety of lifestyles. This well-maintained property features 4 bedrooms, 3.5 bathrooms, and multiple living areas throughout the home. The remodeled kitchen boasts new stainless steel appliances and opens to an additional newly carpeted dining room or home office space, providing flexibility for today's living needs. The main level includes a welcoming front living room, a large great room with a cozy fireplace, an enclosed back porch/sunroom, and a comfortable sitting area at the bottom of the staircase. Upstairs, you'll find an expansive living area with a large bay window overlooking the front yard, complete with a private bedroom and full bathroom, plus two additional spacious living rooms. This unique upper-level layout offers endless possibilities, including a mother-in-law suite, guest quarters, game room, home business space, or potential rental opportunity. Additional features include three HVAC units and three water heaters, providing comfort and efficiency throughout the home. One HVAC is new as of 6/29/26. Outside, enjoy a large fenced backyard with two outbuildings. The larger outbuilding is wired for electricity, making it ideal for a workshop, hobby space, storage, or future projects. The property also includes a two-car garage with a large separate secure storage space, and a fenced front yard with a security gate for added privacy and peace of mind. With abundant living space, flexible floorplan options, and excellent storage and workshop areas, this property offers a rare opportunity in a convenient Valdosta location. Schedule your showing today and discover all the possibilities this unique home has to offer.
| Price History | |
|---|---|
| 7/1/2026 | Listed $314,500 |
General Features
| Sewer | Public Sewer |
|---|---|
| Heating | Central,Electric |
| Cooling | Central Air,Electric |
| Utilities | Cable Available |
| Possession | Close Of Escrow |
| Roof | Architectural |
| Appliances | Refrigerator,Electric Range,Microwave,Dishwasher,Surface Unit,Wall Oven |
| Zoning | R-15 |
| Patio/Porch Features | Rear Porch,Screened,Sun Room |
| Pool Features | None |
| Construction Materials | Brick Veneer,Vinyl Siding |
| Year Built | 1955 |
| Stories Count | 2 |
| Levels | Two |
| Property Subtype | Single Family Residence |
| Tax Year | 2025 |
| New Construction | false |
| Property Type | Residential |
| Association Amenities | None |
| HOA | false |
| Garage Y/N | true |
| Full Baths | 3 |
| Status | Active |
| Directions | North on Patterson St; left on Gornto Rd; cross over Oak St and house is on the right just past Valdosta Family Medicine |
| City | Valdosta |
| Senior Community Y/N | false |
| MLS Area | 1-N of Baytree Rd to W Oak St (City Limits) |
| Lot Size Units | Square Feet |
| Lot Size Square Feet | 23086.8 |
| Carport Y/N | false |
| Tax Annual Amount | 2426.57 |
| Virtual Tour | https://tour.usamls.net/402-Gornto-Road-Valdosta-GA-31602/unbranded |
| Building Area Units | Square Feet |
| Living Area Units | Square Feet |
| Standard Status | Active |
| Occupancy Type | Vacant |
| PostalCity | Valdosta |
| Legal Description | Lt 7 V A McRae |
| Subdivision Name | McRae |
| Garage Spaces | 2 |
| Other Structures | Workshop |
Interior Features
| Interior Amenities | Insulated,Fireplace,Ceiling Fan(s) |
|---|---|
| Flooring | Hardwood,Carpet,Tile |
| Air Conditioning Y/N | true |
| Heating Y/N | true |
| Window Features | Wood Frames,Thermopane,Drapes,Blinds |
| Fireplace Y/N | true |
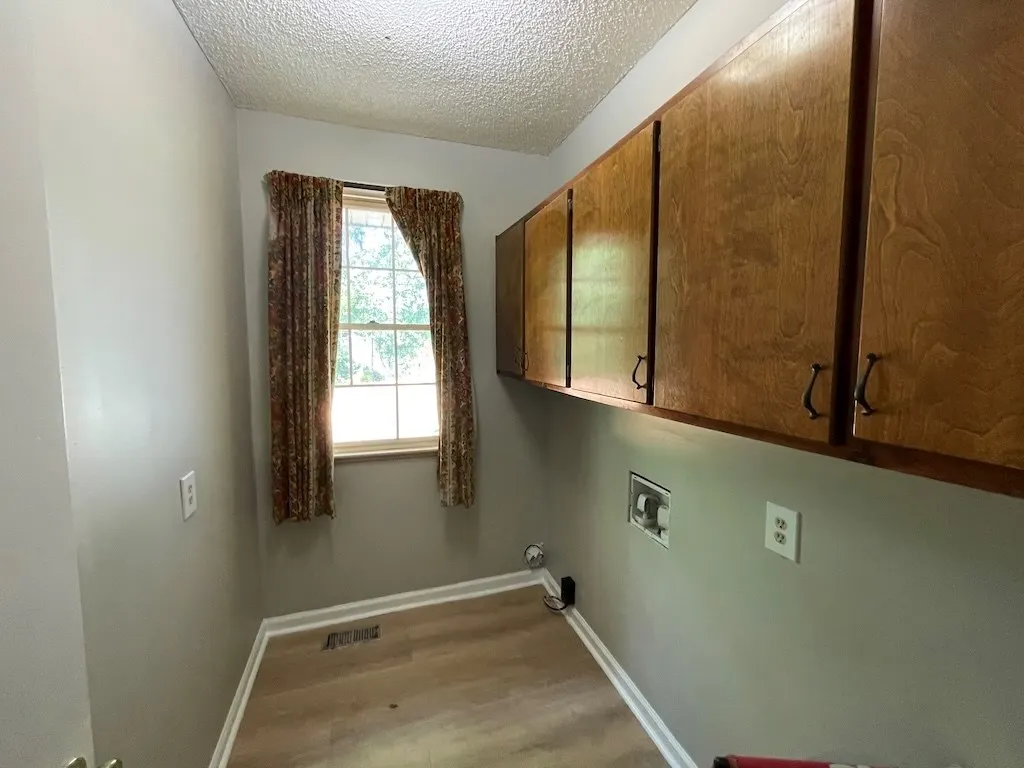
| Laundry Features | Laundry Room,Inside |
| Total Bedrooms | 4 |
| Total Baths | 4 |
| 1/2 Baths | 1 |
| Kitchen Area | 110 |
| Kitchen Length | 10 |
| Kitchen Width | 11 |
| Primary on Main | 143 |
| Second Bedroom Length | 11 |
| Second Bedroom Width | 13 |
| Bedroom 3 Area | 132 |
| Bedroom 3 Length | 11 |
| Bedroom 3 Width | 12 |
| Dining Room Area | 10 |
| Dining Room Width | 11 |
| Family Room Area | 308 |
| Family Room Length | 11 |
| Living Room Area | 198 |
| Living Room Length | 11 |
| Living Room Width | 18 |
| Primary Bedroom Area | 156 |
| Primary Bedroom Length | 12 |
| Primary Bedroom Width | 13 |
| Family Room Width | 28 |
| Dining Room Area | 110 |
| Bedroom 4 Area | 132 |
| Bedroom 4 Length | 11 |
| Bedroom 4 Width | 12 |
Exterior Features
| Fencing | Fenced |
|---|---|
| Parking Features | 2 Cars,Garage,Driveway |
| Water Source | Public |
| Total Parking | 2 |
| Lot Size Area | 23086.8 |
| Foundation Details | Crawl Space |
| Spa | false |
| Building Area Total | 3309 |
| Lot Size Acres | 0.53 |
| Road Surface Type | Paved |
| Frontage Type | None |
| Waterfront Y/N | false |
| Covered Spaces | 2 |
| Exterior Amenities | Termite Bonded |
Amenities
- Foreclosure
- Views
- Short Sale
- New Construction
- Adult 55+
- Lease To Own
- No HOA Fees
- Furnished
- Primary On Main
- Air Conditioning
- Seller Finance
- Green
- Fixer Upper
- Horse
- Golf
- Fireplace
- Deck
- Garage
- Basement
- Pool
Property vs Single Family Average in 31602
Price
Taxes
Year Built
 ©2026 Georgia Multiple Listing Service All information deemed reliable but not guaranteed. All properties are subject to prior sale, change or withdrawal. Neither listing broker(s) or information provider(s) shall be responsible for any typographical errors, misinformation, misprints and shall be held totally harmless. Listing(s) information is provided for consumer's personal, non-commercial use and may not be used for any purpose other than to identify prospective properties consumers may
 Golden Isles Association of REALTORS® All information deemed reliable but not guaranteed. All properties are subject to prior sale, change or withdrawal. Neither listing broker(s) or information provider(s) shall be responsible for any typographical errors, misinformation, misprints and shall be held totally harmless. Listing(s) information is provided for consumer's personal, non-commercial use and may not be used for any purpose other than to identify prospective properties consumers may be
 Valdosta Board of REALTORS® & South Georgia Multiple Listing Service All information deemed reliable but not guaranteed. All properties are subject to prior sale, change or withdrawal. Neither listing broker(s) or information provider(s) shall be responsible for any typographical errors, misinformation, misprints and shall be held totally harmless. Listing(s) information is provided for consumer's personal, non-commercial use and may not be used for any purpose other than to identify prospective
 Information should be deemed reliable but not guaranteed, all representations are approximate, and individual verification is recommended. Copyright ©2018 All rights reserved. Last Update: September 22, 2026 7:18 AM UTC
