
Primary on Main


















Address
412 Mimosa Drive, St. Simons Island, GA
Price
$ 1,212,000
Property Attributes
- MLS#2002536
- TypeSingle Family
- Listing Status Active
- CountyGlynn
- CitySt. Simons Island
- AreaS4: North SSI
- NeighborhoodWest Point Lake
- Zip31522
- StyleOther
- Year Built2000
- Taxes$ 5778
- Price$ 1,212,000
- Bedrooms4
- Full Bathrooms4
- Half Bathrooms0
- Sqr Footage3698
- Lot Size0.46 Acres
Data Source:
Golden Isles AOR (MYGIAR)
Property Description
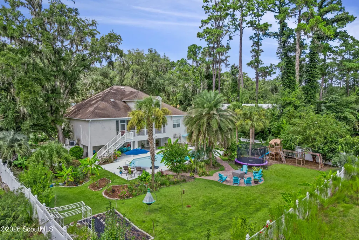
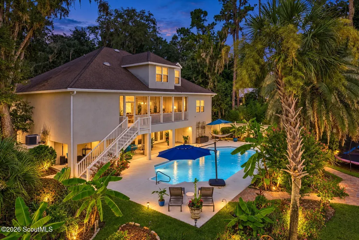
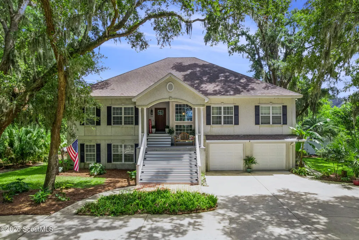
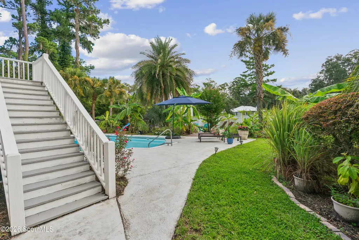
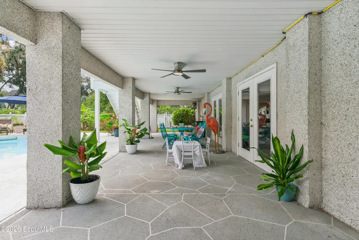
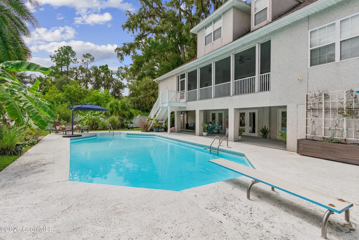
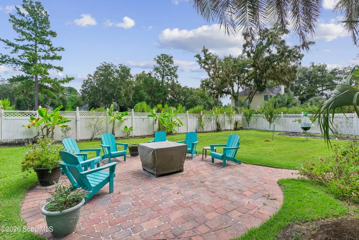
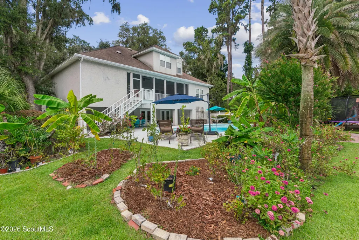
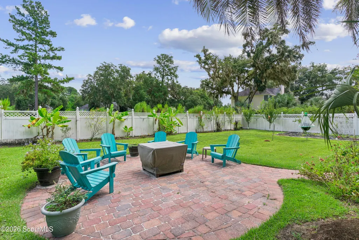
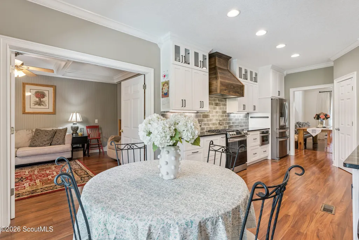
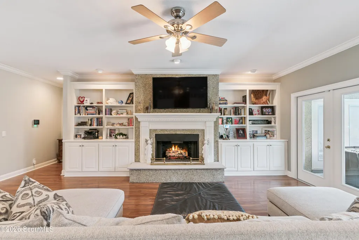
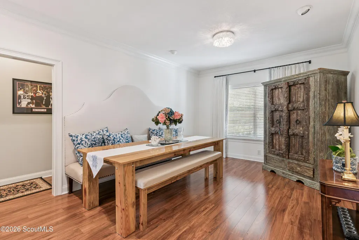
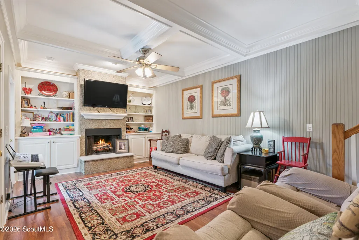
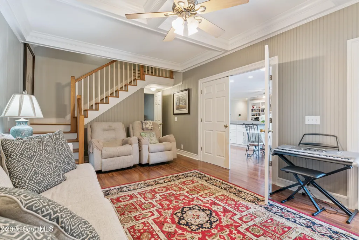
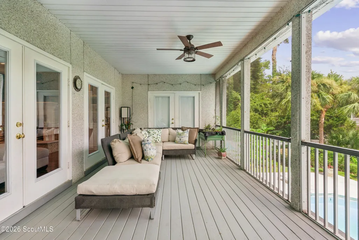
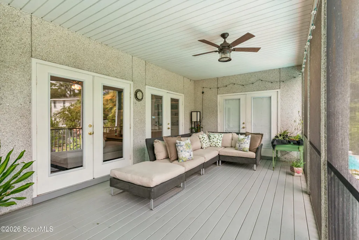
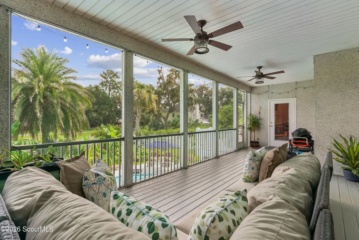
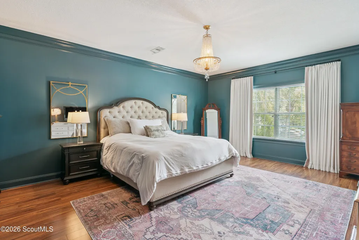
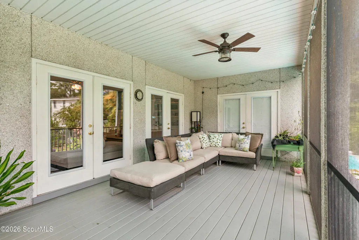
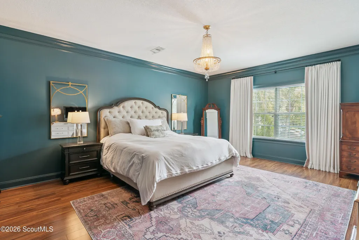
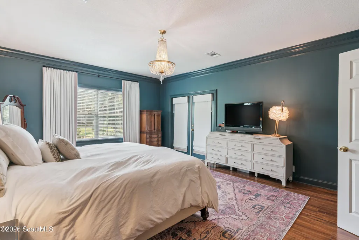
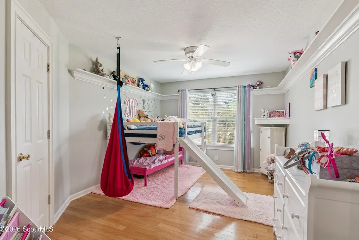
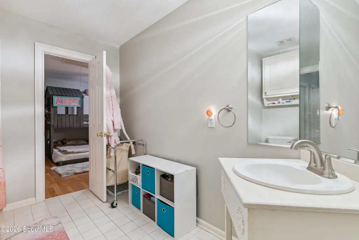
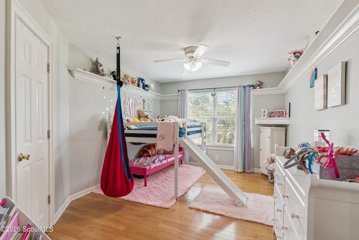
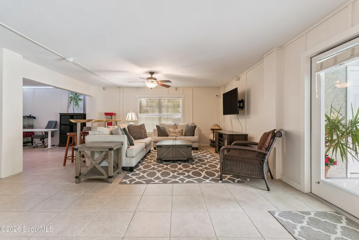
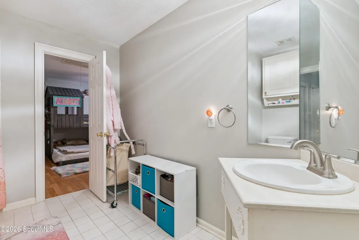
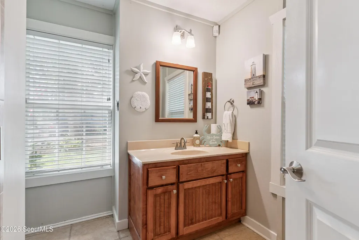
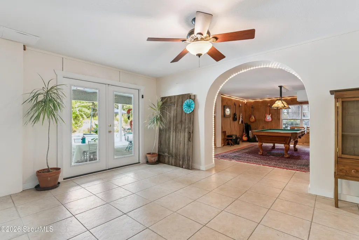
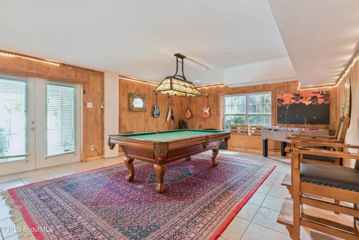
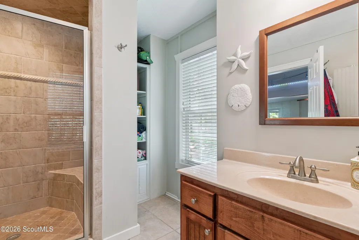
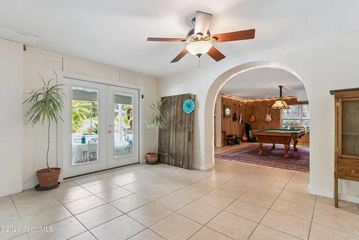
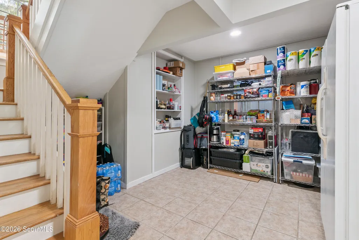
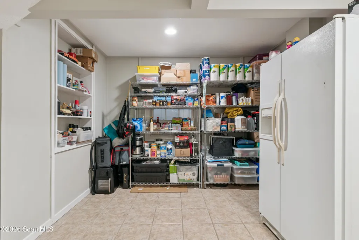
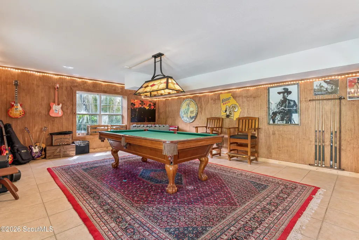
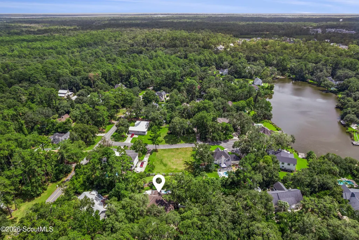
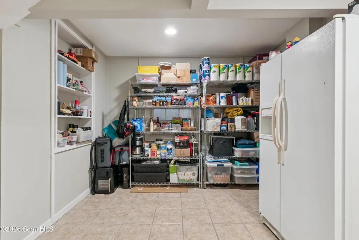
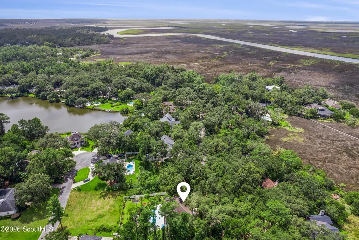
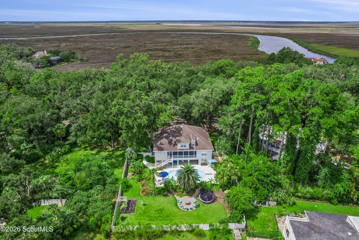
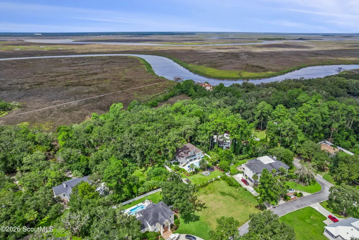
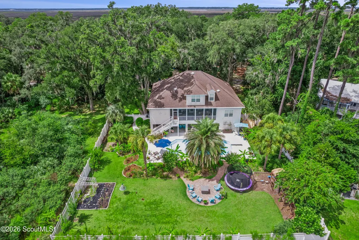
Discover an exceptional blend of refined island living, privacy, and space at 412 Mimosa Drive. Set on an expansive .459-acre homesite on desirable North St. Simons Island, this beautifully updated 4-bedroom, 4-bath residence offers approximately 3,700 square feet of gracious living space, exceptional indoor and outdoor entertaining areas, a private pool, and the rare freedom of NO HOA. Thoughtful updates enhance the home's timeless appeal, beginning with a beautifully remodeled kitchen that serves as the heart of the home. Updated flooring flows throughout generous living spaces designed to transition effortlessly from everyday family life to elegant entertaining. Just off the main living areas, a separate keeping room with its own fireplace creates a warm and inviting retreat-perfect for morning coffee, intimate gatherings, or relaxing at the end of the day. Finishing off the main living area, you will find the well-appointed primary suite along with a secondary bedroom and full bathroom. Upstairs there are two additional bedrooms and two full bathrooms along with a massive walk-in attic/ storage area. The finished lower level takes entertaining to another level. Featuring a pool table, its own bar, an abundance of open space for parties and hosting, this level offers tremendous flexibility for game nights, celebrations, visiting family and friends, or simply creating a casual gathering space away from the main living areas. Outside, the property becomes a private island retreat framed by the natural beauty and timeless character of Georgia's majestic live oaks. Their sweeping branches and graceful canopy create a quintessential St. Simons setting and provide a beautiful backdrop for the home's expansive outdoor living spaces. The backyard has been extended to create an impressive .459-acre homesite featuring a saltwater in-ground pool, screened porch, patio, fruit-bearing trees, dedicated garden, and playground. From afternoons around the pool and evenings entertaining beneath the live oaks to tending the garden or watching children play beneath the island canopy, this property was designed to be enjoyed. A two-car garage and abundant storage add everyday convenience, while the absence of an HOA provides additional freedom to make this exceptional property your own. Adding to the opportunity, the lot behind the home is also available for purchase, offering a rare chance to expand your island estate, create additional privacy, or hold the property for future possibilities. The lot is offered separately and is not included in the purchase price of 412 Mimosa Drive. With close proximity to Oglethorpe Elementary School, magnificent live oaks, and the opportunity to acquire the neighboring lot, this distinctive residence captures the very best of the Georgia coast and the St. Simons Island lifestyle.
| Elementary School | Middle School | High School |
|---|---|---|
| Oglethorpe Elementary School | Glynn Middle School Middle School | Glynn Academy High School |
| Price History | |
|---|---|
| 9/16/2026 | Listed $1,212,000 |
General Features
| Living Area | 3698 |
|---|---|
| Sewer | Public Sewer |
| Heating | Central,Electric |
| Cooling | Attic Fan,Central Air,Electric |
| Utilities | Cable Connected,Electricity Connected,Sewer Connected,Water Connected,Propane,Propane Tank Leased |
| Possession | Close Of Escrow,Negotiable |
| Roof | Asphalt,Shingle |
| Appliances | Dishwasher,Dryer,Gas Range,Microwave,Refrigerator,Washer |
| Garage Spaces | 2 |
| Patio/Porch Features | Covered,Front Porch,Porch,Screened |
| Architectural Style | Other |
| Pool Features | Heated,In Ground,Salt Water |
| Security Features | Fire Alarm,Security System,Smoke Detector(s) |
| Construction Materials | Block,Concrete,Tabby |
| Year Built | 2000 |
| Stories Count | 1 |
| Property Subtype | Single Family Residence |
| Tax Year | 2025 |
| Current Use | Residential,Single Family |
| County | Glynn |
| New Construction | false |
| Property Type | Residential |
| HOA | false |
| Attached Garage | true |
| Subdivision Name | West Point Lake |
| Garage Y/N | true |
| Other Structures | Shed(s) |
| Total Rooms | 6 |
| Full Baths | 4 |
| Status | Active |
| Directions | On Frederica Road, continue around the corner where West Point Drive begins. Turn left onto Mimosa, 412 Mimosa will be on the right. |
| High School | Glynn Academy |
| City | St. Simons Island |
| Zoning Description | Res Single |
| MLS Area | S4: North SSI |
| Lot Size Square Feet | 20037.6 |
| Listing Terms | 1031 Exchange,Cash,Conventional,VA Loan |
| Elementary School | Oglethorpe |
| Tax Annual Amount | 5778.72 |
| Middle/Junior High School | Glynn Middle School |
| Lease Considered Y/N | false |
| Virtual Tour | https://www.propertypanorama.com/instaview/golden_isles/2002536 |
| Structure Type | House |
| Standard Status | Active |
| Legal Description | 33 West Point Lake |
Interior Features
| Interior Amenities | Beamed Ceilings,Bookcases,Built-in Features,Ceiling Fan(s),Crown Molding,Double Vanity,High Speed Internet,Natural Woodwork,Pantry,Primary on First Floor,Recessed Lighting,Separate Shower,Smart Home,Split Plan,Tray Ceiling(s),Tub/Shower Combo,Walk-In Closet(s),Wet Bar,Wired for Data |
|---|---|
| Flooring | Hardwood,Laminate,Tile |
| Total Fireplaces | 2 |
| Fireplace Features | Gas Log,Living Room,Other |
| Air Conditioning Y/N | true |
| Heating Y/N | true |
| Window Features | Double Pane Windows,Window Treatments |
| Fireplace Y/N | true |
| Laundry Features | Electric Dryer Hookup,Laundry Room,Washer Hookup |
| Total Bedrooms | 4 |
| LivingAreaSource | Assessor |
| Total Baths | 4 |
Exterior Features
| Exterior Amenities | Fire Pit,Garden,Lighting,Outdoor Shower,Playground |
|---|---|
| Vegetation | Partially Wooded |
| Fencing | Privacy,Vinyl |
| Parking Features | Driveway,Garage Door Opener,Guest,Paved |
| Lot Features | Back Yard,Full Size Lot,Interior Lot,Landscaped,Level,Sprinklers In Front,Sprinklers In Rear,Yard Well |
| Water Source | Irrigation Well,Public |
| Lot Size Area | 20037.6 |
| Foundation Details | Pillar/Post/Pier,Slab |
| Spa | false |
| Lot Size Acres | 0.46 |
| Road Surface Type | Asphalt,Paved |
| Private Pool | true |
| Waterfront Y/N | false |
| Road Frontage Type | City Street |
| Other Equipment | Fuel Tank(s),Irrigation Equipment |
| Road Responsibility | Public Maintained Road |
Amenities
- Foreclosure
- Views
- Short Sale
- New Construction
- Adult 55+
- Lease To Own
- No HOA Fees
- Furnished
- Primary On Main
- Air Conditioning
- Seller Finance
- Green
- Fixer Upper
- Horse
- Golf
- Fireplace
- Deck
- Garage
- Basement
- Pool
Property vs Single Family Average in 31522
Price
Taxes
Year Built
 ©2026 Georgia Multiple Listing Service All information deemed reliable but not guaranteed. All properties are subject to prior sale, change or withdrawal. Neither listing broker(s) or information provider(s) shall be responsible for any typographical errors, misinformation, misprints and shall be held totally harmless. Listing(s) information is provided for consumer's personal, non-commercial use and may not be used for any purpose other than to identify prospective properties consumers may
 Golden Isles Association of REALTORS® All information deemed reliable but not guaranteed. All properties are subject to prior sale, change or withdrawal. Neither listing broker(s) or information provider(s) shall be responsible for any typographical errors, misinformation, misprints and shall be held totally harmless. Listing(s) information is provided for consumer's personal, non-commercial use and may not be used for any purpose other than to identify prospective properties consumers may be
 Valdosta Board of REALTORS® & South Georgia Multiple Listing Service All information deemed reliable but not guaranteed. All properties are subject to prior sale, change or withdrawal. Neither listing broker(s) or information provider(s) shall be responsible for any typographical errors, misinformation, misprints and shall be held totally harmless. Listing(s) information is provided for consumer's personal, non-commercial use and may not be used for any purpose other than to identify prospective
 Information should be deemed reliable but not guaranteed, all representations are approximate, and individual verification is recommended. Copyright ©2018 All rights reserved. Last Update: September 22, 2026 7:18 AM UTC
