
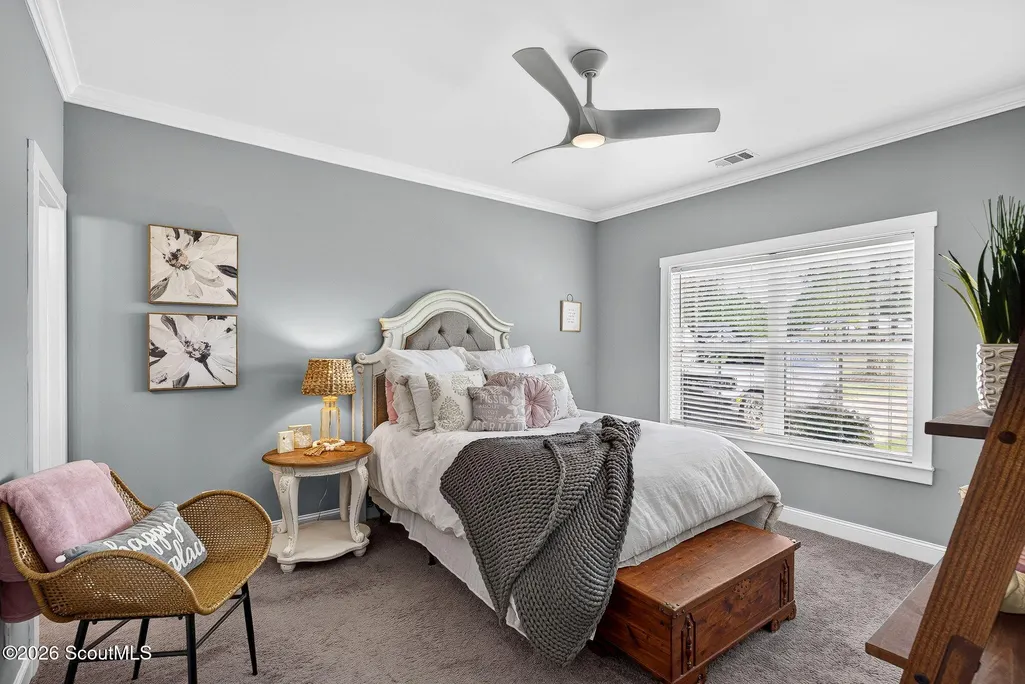
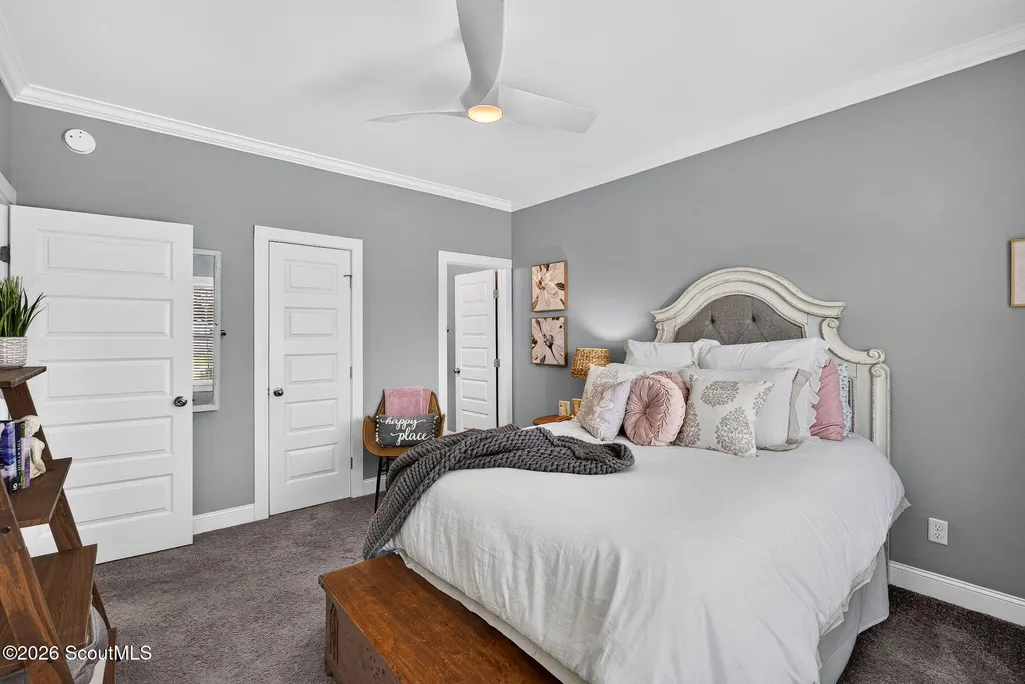
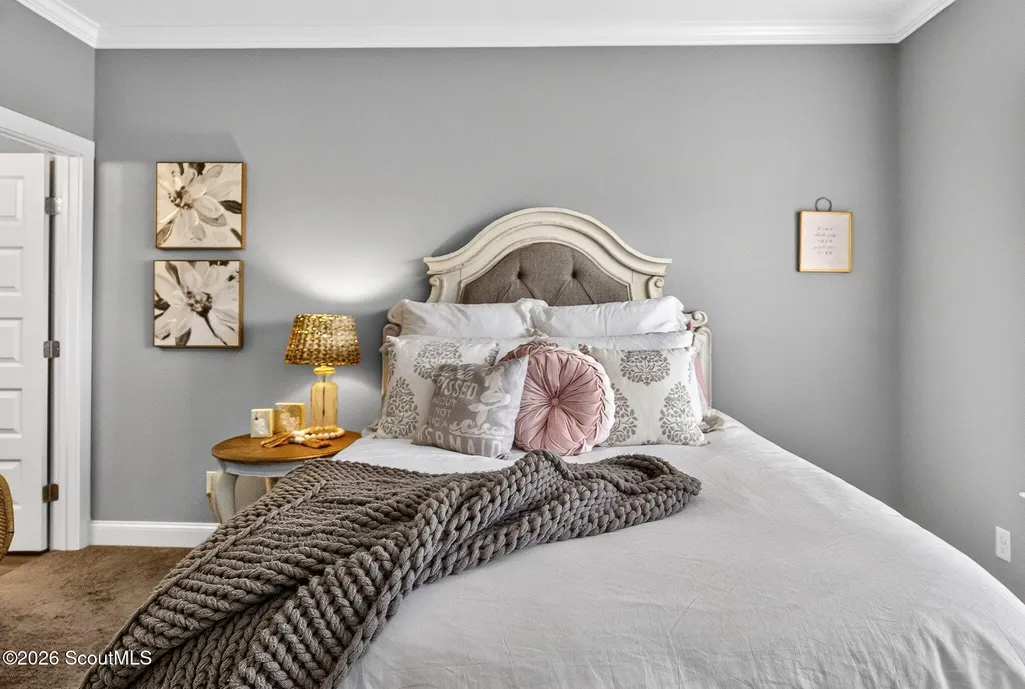
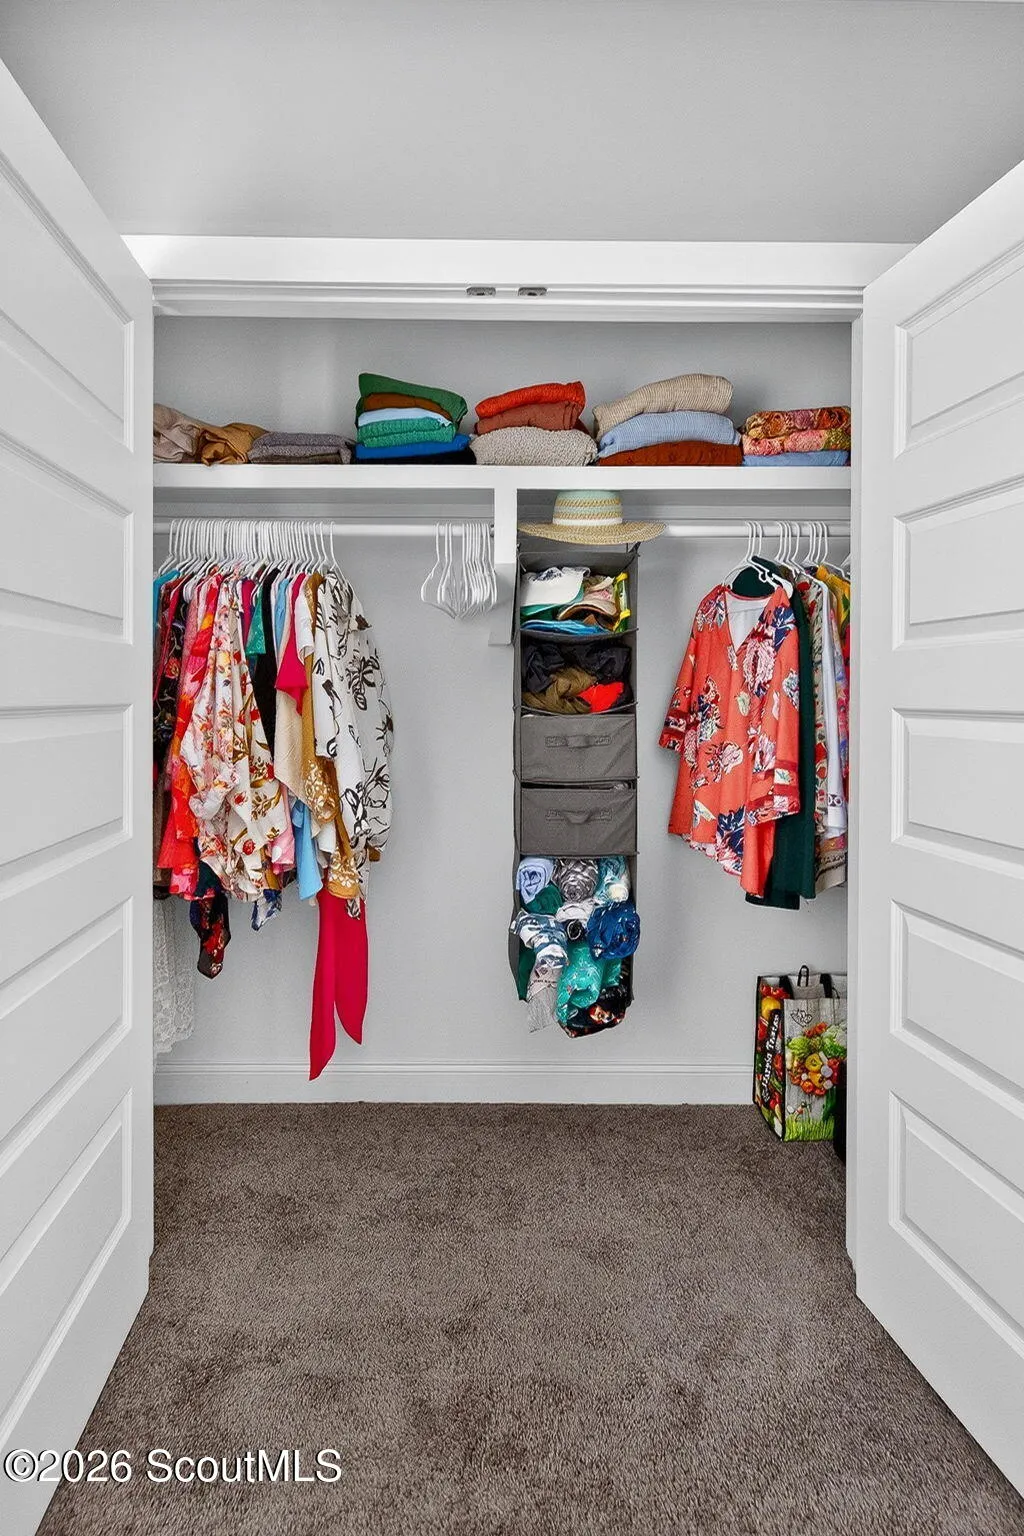
Views - Fixer Upper - Primary on Main

















Address
1610 Ashantilly Drive, Darien, GA
Price
$ 254,900
Property Attributes
- MLS#2002321
- TypeSingle Family
- Listing Status Pending
- CountyMcIntosh
- CityDarien
- AreaM1: City of Darien
- NeighborhoodAshantilly
- Zip31305
- StyleLow Country
- Year Built2022
- Taxes$ 3321
- Price$ 254,900
- Bedrooms3
- Full Bathrooms2
- Half Bathrooms0
- Sqr Footage1215
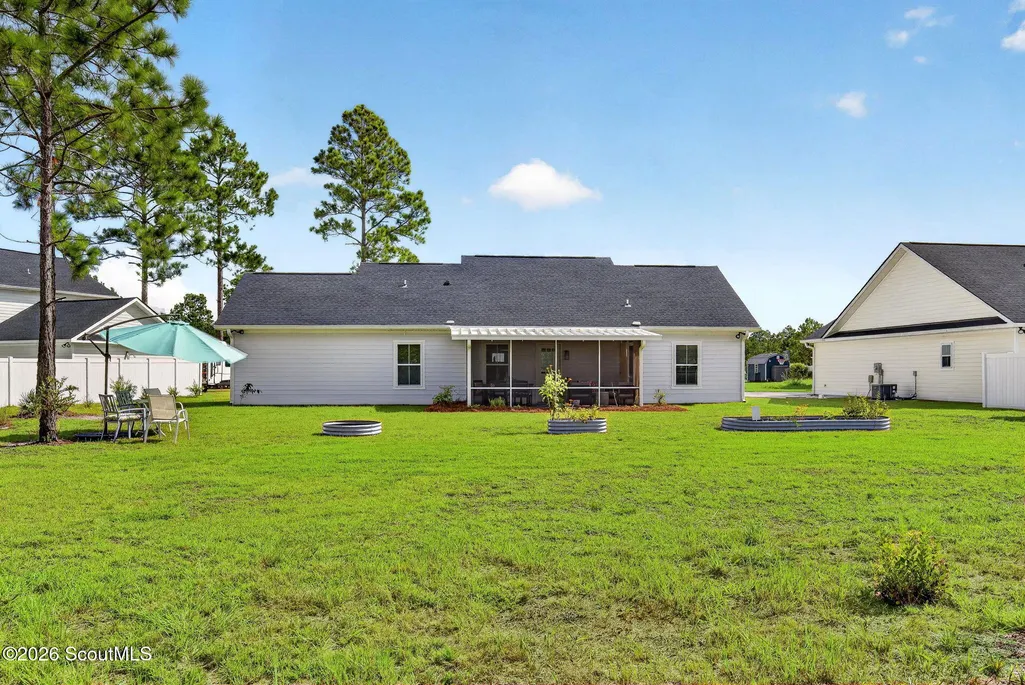
- Lot Size0.38 Acres
Data Source:
Golden Isles AOR (MYGIAR)
Property Description
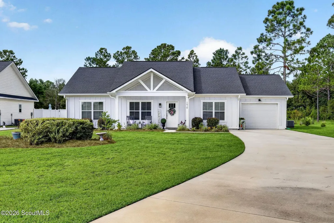
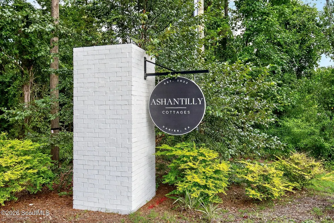
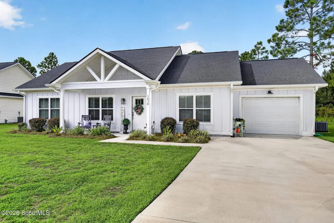
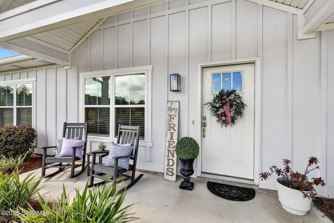
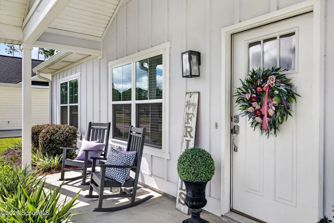
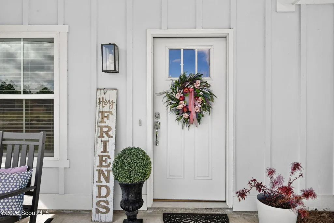
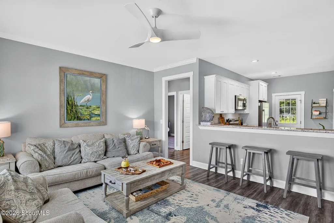
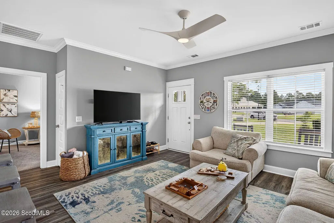
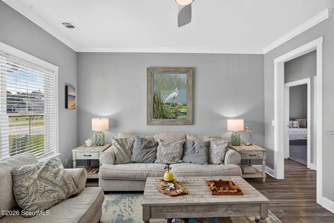
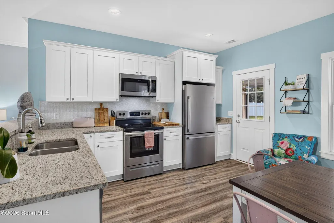
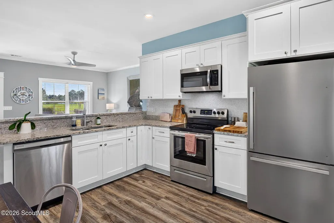
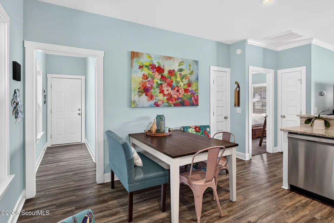
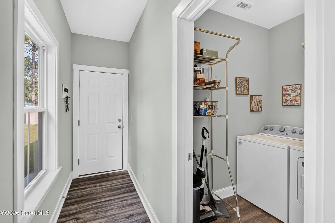
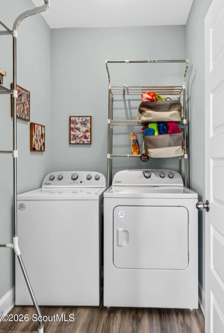
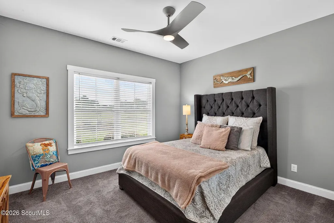
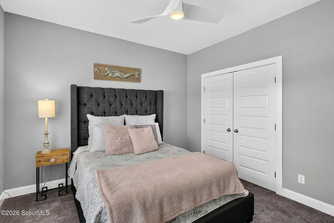
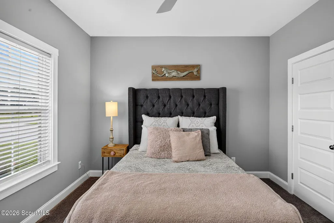
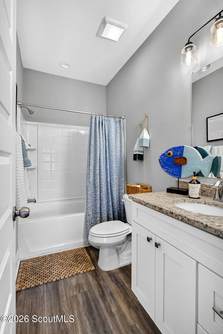
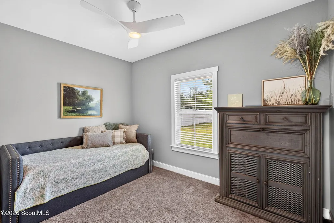
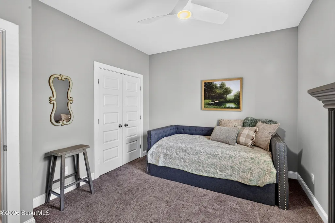
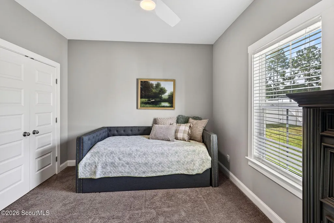
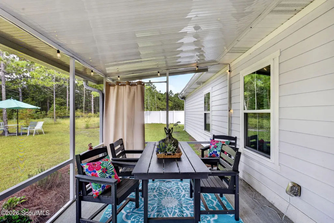
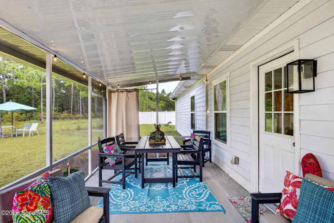
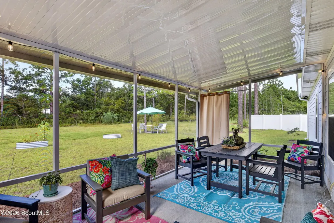
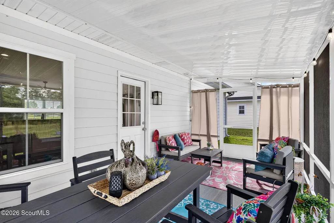
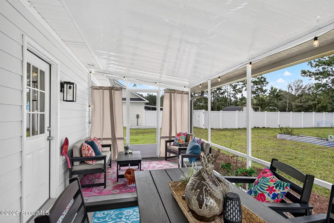
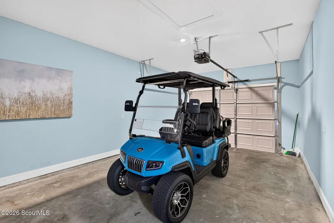
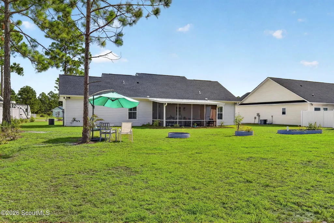
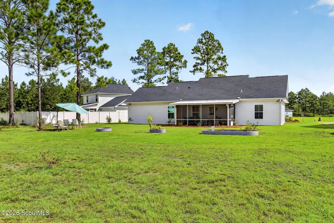
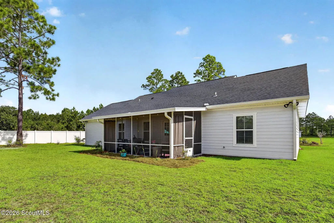
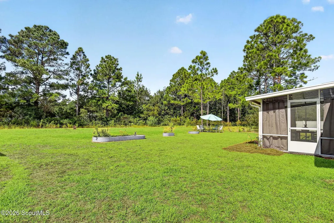
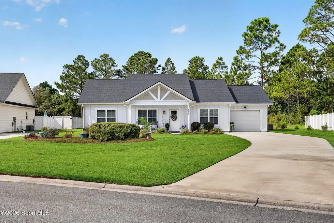
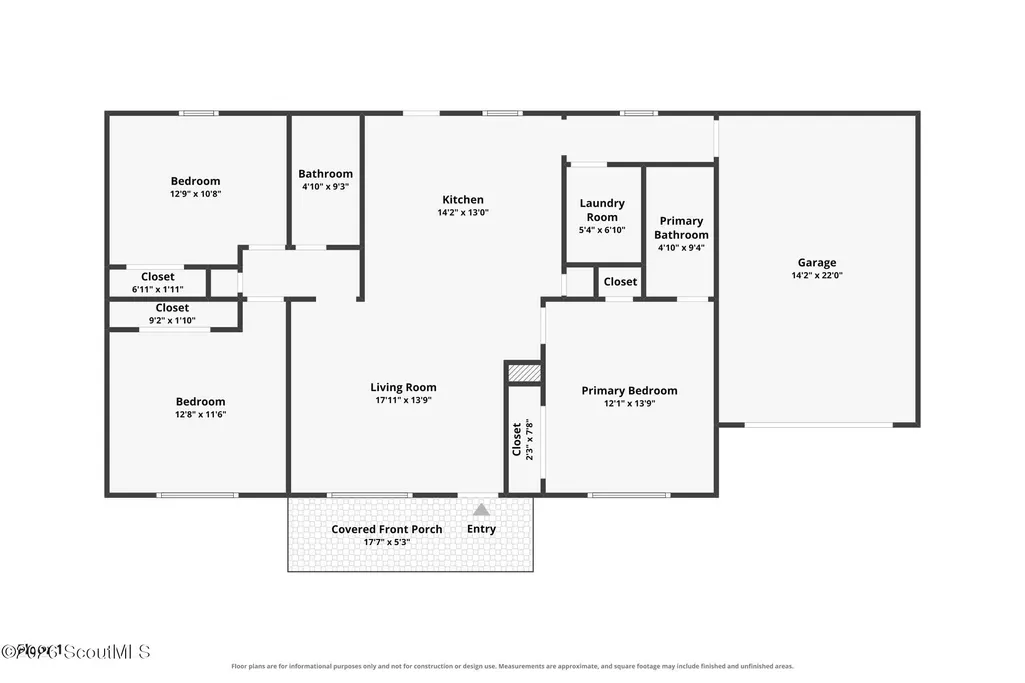
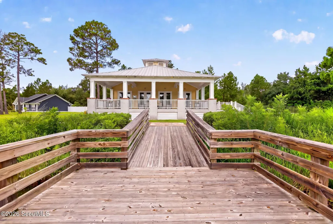
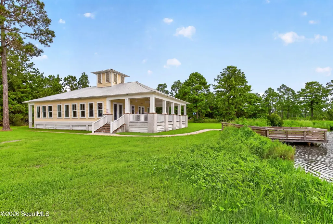
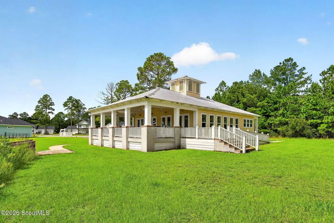
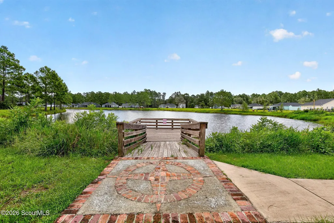
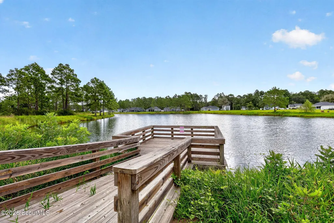
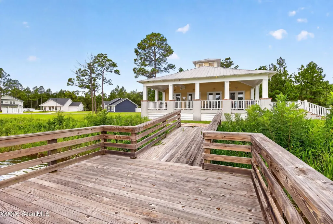
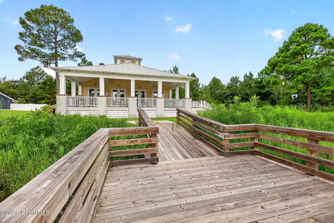
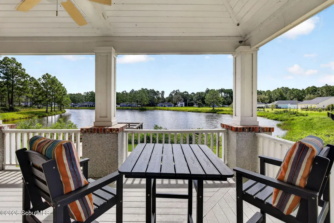
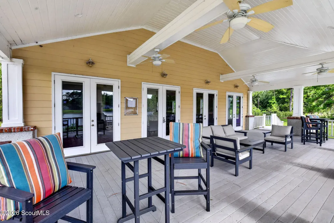
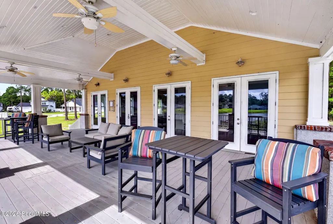
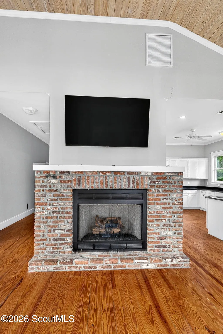
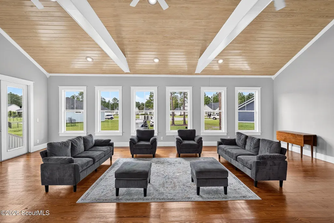
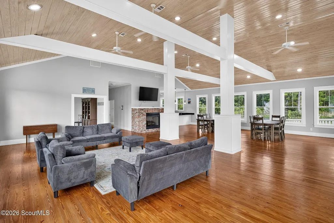
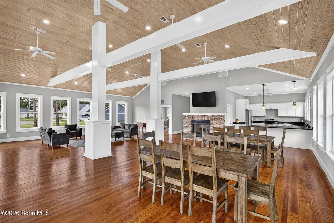
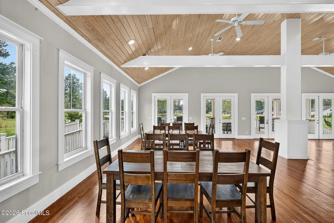
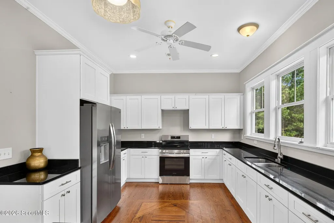
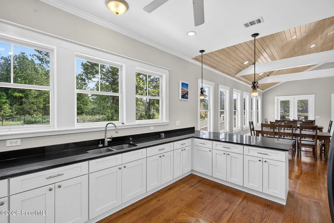
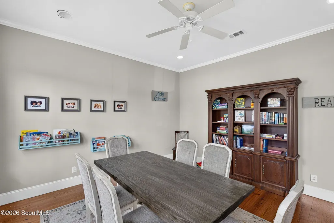
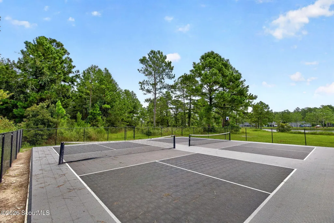
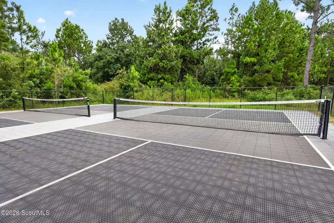
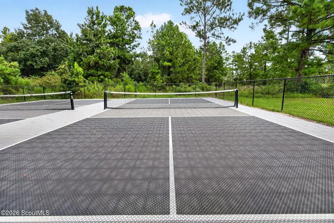
Welcome to 1610 Ashantilly Drive, a charming three-bedroom, two-bath home located in the desirable Ashantilly Cottages neighborhood of Darien. Designed with comfort and convenience in mind, this home features a split-bedroom floor plan, an inviting eat-in kitchen with a breakfast bar, a separate laundry room, and an attached one-car garage. A welcoming front porch and enclosed rear porch provide wonderful spaces for relaxing, entertaining, and making memories with family and friends. The home is conveniently located near the neighborhood clubhouse and pickleball courts, as well as McIntosh County's Highlander Trail for walking, jogging, and enjoying the outdoors. Just minutes from historic downtown Darien, local restaurants, shopping, Fort King George State Historic Site, and public boat ramps, this home offers an ideal combination of neighborhood living and convenient access to the best of coastal Georgia. It's time to make memories at 1610 Ashantilly Drive!
| Elementary School | Middle School | High School |
|---|---|---|
| Todd Grant Elementary Elementary School | McIntosh Middle School Middle School | McIntosh Academy High School |
| Price History | |
|---|---|
| 9/4/2026 | Listed $254,900 |
General Features
| Living Area | 1215 |
|---|---|
| Sewer | Public Sewer |
| Heating | Central,Heat Pump |
| Cooling | Ceiling Fan(s),Central Air,Electric |
| Utilities | Cable Available,Electricity Connected,Phone Available,Sewer Connected,Water Connected |
| Possession | Close Of Escrow |
| Appliances | Dishwasher,Dryer,Microwave,Range,Refrigerator,Washer |
| HOA Fee | 500 |
| Garage Spaces | 1 |
| Association Fee Includes | Maintenance Grounds |
| Patio/Porch Features | Front Porch,Porch,Screened |
| Architectural Style | Low Country |
| Year Built | 2022 |
| View | Natural Landscape,Neighborhood,Park/Greenbelt |
| Stories Count | 1 |
| Property Subtype | Single Family Residence |
| Tax Year | 2025 |
| Current Use | Residential,Single Family |
| Assoc Fee Paid Per | Annually |
| County | McIntosh |
| New Construction | false |
| Property Type | Residential |
| Association Amenities | Clubhouse |
| HOA | true |
| Attached Garage | true |
| Subdivision Name | Ashantilly |
| Garage Y/N | true |
| Total Rooms | 6 |
| Full Baths | 2 |
| Special Listing Conditions | Standard |
| Status | Pending |
| Directions | From Hwy. 17 downtown Darien, turn North onto GA. Hwy. 99 by the McIntosh County Courthouse, proceed North on GA. Hwy. 99 for apprx. 2 miles, turning left onto Ashantilly Drive at the Ashantilly Cottages neighborhood, across the street from the Woodshed Hardware Store. Proceed into the neighborhood, taking a left to follow Ashantilly Drive, the home will be towards the back of the neighborhood, located on the left side of the street, near back cul-de-sac and community clubhouse property. |
| High School | McIntosh Academy |
| City | Darien |
| Association Name | Ashantilly Cottages |
| Zoning Description | City |
| MLS Area | M1: City of Darien |
| Lot Size Square Feet | 16552.8 |
| Carport Y/N | false |
| Listing Terms | Cash,Conventional,FHA,USDA Loan,VA Loan |
| Elementary School | Todd Grant Elementary |
| Property Attached Y/N | false |
| Land Lease Y/N | false |
| Tax Annual Amount | 3321.58 |
| Middle/Junior High School | McIntosh Middle School |
| Property Condition | As Is |
| Additional Parcels Y/N | false |
| Lease Considered Y/N | false |
| Virtual Tour | https://www.propertypanorama.com/instaview/golden_isles/2002321 |
| Standard Status | Pending |
| Occupancy Type | Owner |
| Tax Lot | 32 |
| Legal Description | Lot 32 .38Ac Ashantilly Cottages |
Interior Features
| Interior Amenities | Pantry,Primary on First Floor,Split Plan |
|---|---|
| Flooring | Carpet,Tile,Vinyl |
| Total Stories | 1 |
| Common Walls | No Common Walls,No One Above,No One Below |
| Basement (Y/N) | No |
| Air Conditioning Y/N | true |
| Heating Y/N | true |
| Fireplace Y/N | false |
| Laundry Features | Laundry Room |
| Total Bedrooms | 3 |
| LivingAreaSource | Assessor |
| Total Baths | 2 |
Exterior Features
| Parking Features | Attached,Covered,Driveway,Garage Door Opener,Off Street,Paved |
|---|---|
| Lot Features | City Lot,Level |
| Water Source | Public |
| Lot Size Area | 16552.8 |
| Foundation Details | Slab |
| Number of Buildings | 1 |
| Spa | false |
| Lot Size Acres | 0.38 |
| Road Surface Type | Asphalt |
| Private Pool | false |
| Waterfront Y/N | false |
| Road Frontage Type | City Street |
| Number of Lots | 1 |
| Road Responsibility | Public Maintained Road |
| Horse Y/N | false |
Amenities
- Foreclosure
- Views
- Short Sale
- New Construction
- Adult 55+
- Lease To Own
- No HOA Fees
- Furnished
- Primary On Main
- Air Conditioning
- Seller Finance
- Green
- Fixer Upper
- Horse
- Golf
- Fireplace
- Deck
- Garage
- Basement
- Pool
Property vs Single Family Average in 31305
Price
Taxes
Year Built
 ©2026 Georgia Multiple Listing Service All information deemed reliable but not guaranteed. All properties are subject to prior sale, change or withdrawal. Neither listing broker(s) or information provider(s) shall be responsible for any typographical errors, misinformation, misprints and shall be held totally harmless. Listing(s) information is provided for consumer's personal, non-commercial use and may not be used for any purpose other than to identify prospective properties consumers may
 Golden Isles Association of REALTORS® All information deemed reliable but not guaranteed. All properties are subject to prior sale, change or withdrawal. Neither listing broker(s) or information provider(s) shall be responsible for any typographical errors, misinformation, misprints and shall be held totally harmless. Listing(s) information is provided for consumer's personal, non-commercial use and may not be used for any purpose other than to identify prospective properties consumers may be
 Valdosta Board of REALTORS® & South Georgia Multiple Listing Service All information deemed reliable but not guaranteed. All properties are subject to prior sale, change or withdrawal. Neither listing broker(s) or information provider(s) shall be responsible for any typographical errors, misinformation, misprints and shall be held totally harmless. Listing(s) information is provided for consumer's personal, non-commercial use and may not be used for any purpose other than to identify prospective
 Information should be deemed reliable but not guaranteed, all representations are approximate, and individual verification is recommended. Copyright ©2018 All rights reserved. Last Update: September 22, 2026 7:18 AM UTC
