
Address
109 Tall Pine Road, St. Simons Island, GA
Price
$ 1,250,000
Property Attributes
- MLS#2002182
- TypeSingle Family
- Listing Status Active
- CountyGlynn
- CitySt. Simons Island
- AreaS3: Mid-North SSI
- NeighborhoodSea Palms
- Zip31522
- StyleSingle Family Residence
- Year Built1979
- Taxes$ 7173
- Price$ 1,250,000
- Bedrooms4
- Full Bathrooms2
- Half Bathrooms1
- Sqr Footage3322
- Lot Size0.51 Acres
Data Source:
Golden Isles AOR (MYGIAR)
Property Description
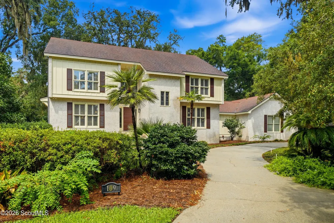
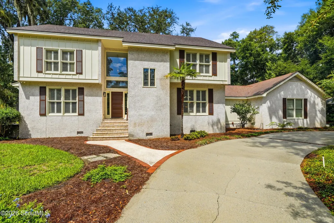
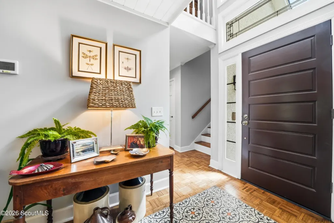
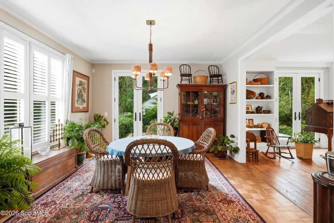
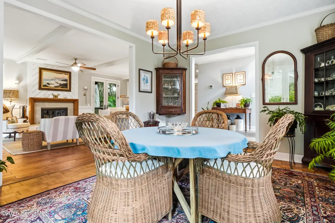
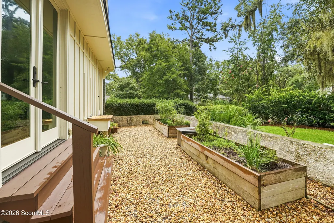
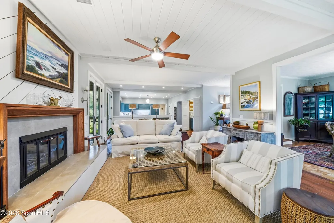
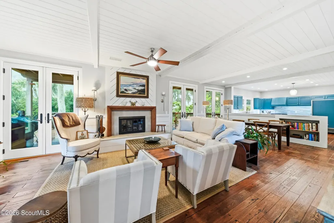
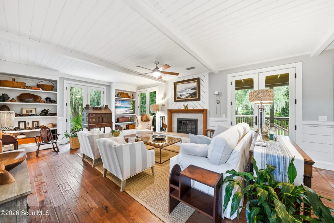
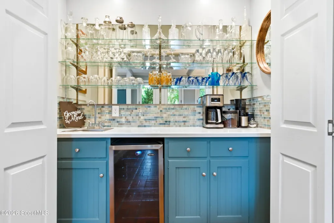
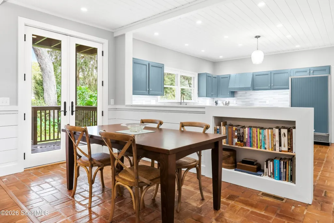
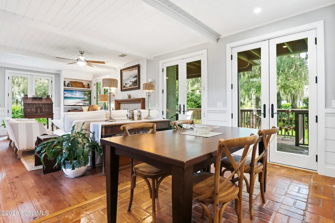
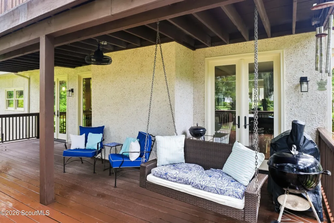
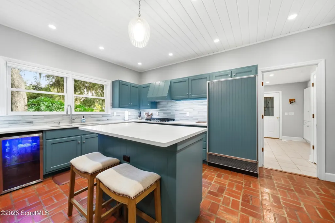
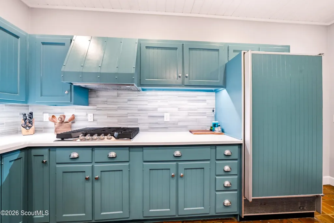
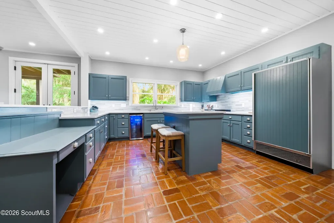
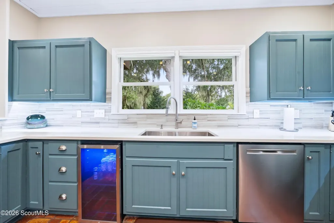
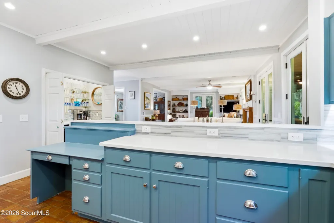
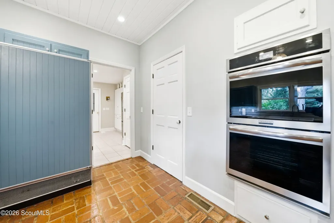
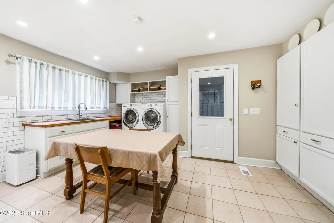
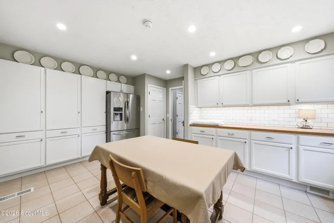
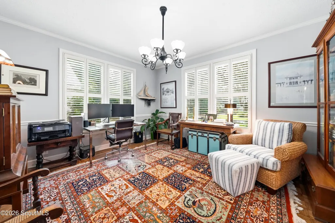
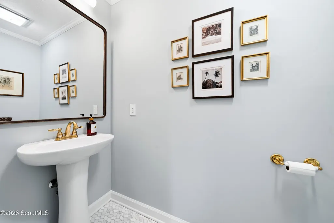
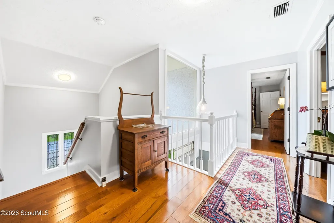
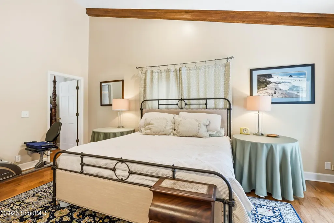
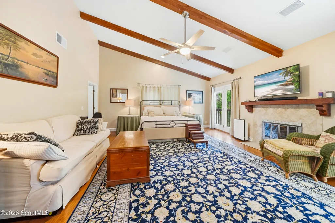
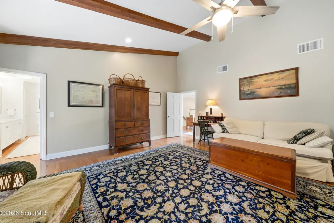
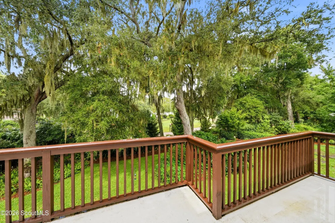
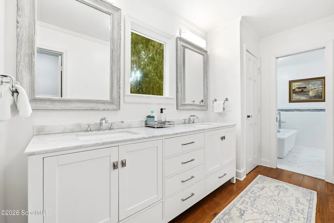
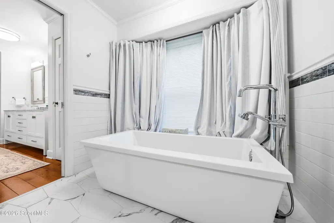
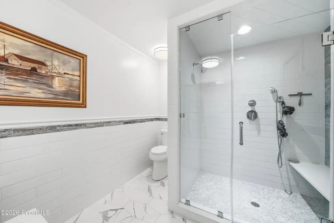
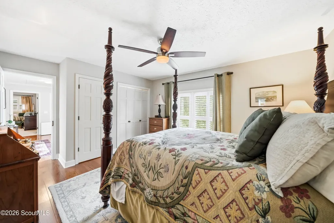
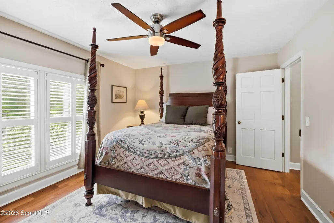
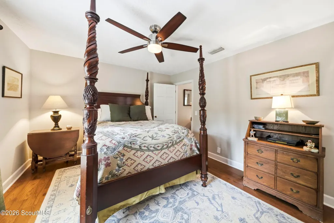
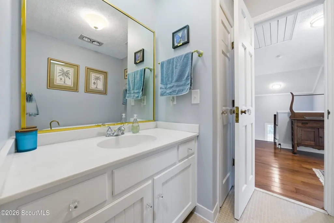
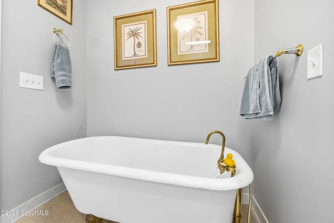
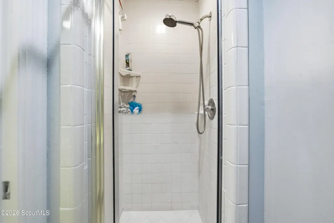
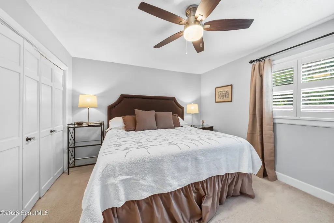
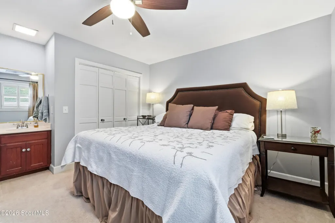
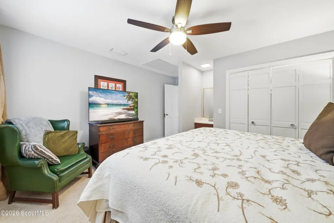
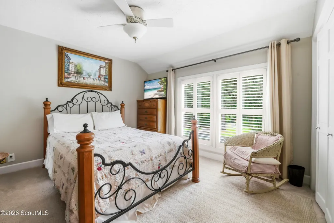
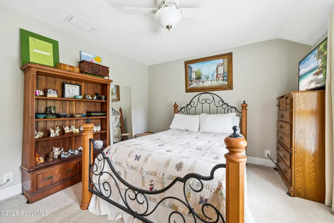
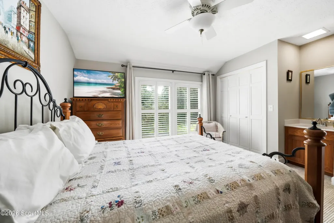
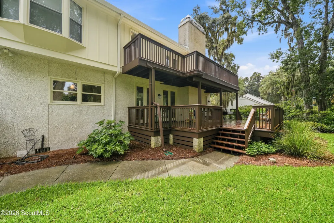
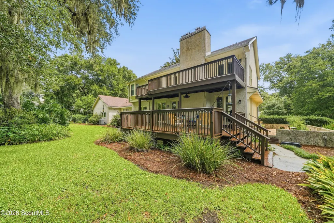
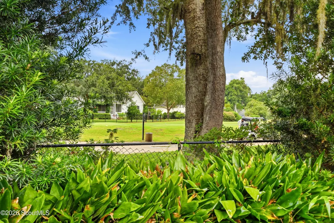
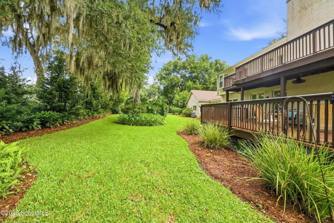
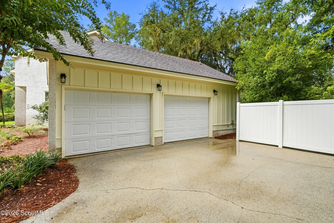
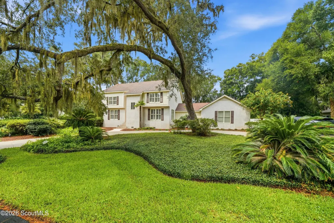
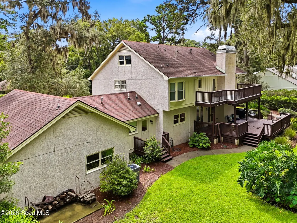
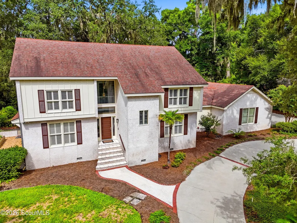
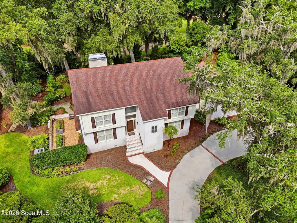
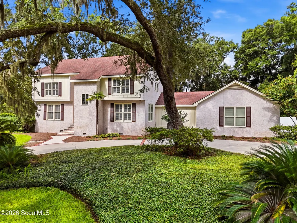
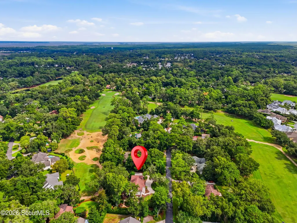
Welcome to 109 Tall Pine Road, a warm and inviting home where comfort, style, and easy living come together beautifully. Set along the 7th fairway of the Sea Palms golf course, this charming residence offers generous living spaces, an open floor plan, and a beautifully landscaped yard that creates a peaceful setting to enjoy year-round. From the moment you step inside, the welcoming two-story foyer sets the tone for the home. It opens gracefully to a formal dining area and a comfortable family room anchored by a fireplace. Beautiful details throughout include wood floors, shiplap ceilings, and plantation shutters. The family room also features a tucked-away wet bar with a wine cooler, cleverly concealed behind folding doors—perfect for entertaining or enjoying a quiet evening at home. Just beyond the family room, an informal dining area flows naturally into the spacious kitchen, creating the perfect gathering place for family and friends. French doors open to a large deck overlooking the manicured lawn and backyard, extending the living space outdoors and offering an ideal spot for morning coffee, al fresco dining, or relaxing at the end of the day. The beautifully updated kitchen is both stylish and exceptionally functional, featuring a generous island with breakfast bar, gas cooktop, Sub-Zero refrigerator, a second wine cooler, abundant counter space, and ample cabinetry. A window overlooking the backyard brings in natural light and offers a lovely view while you work. The laundry room is a true standout, with plenty of storage and counter space, a sink, and room for crafts, hobbies, and home projects. Also on the main level are a private home office and a convenient guest half bath. Upstairs, three comfortable guest bedrooms share a well-appointed hall bath, while the spacious primary suite provides a peaceful retreat at the end of the day. A beautiful beamed, vaulted ceiling adds character and warmth to the room, while a sitting area and fireplace create an inviting space to relax. French doors open to a private balcony overlooking the backyard—a wonderful place to enjoy the tranquil surroundings. The renovated primary bath feels like a personal retreat, with a double vanity, luxurious soaking tub, and large walk-in shower. Two walk-in closets provide exceptional storage and complete this wonderfully appointed suite. With its generous spaces, thoughtful updates, inviting outdoor areas, and comfortable flow, 109 Tall Pine Road truly lives large. There is room here for everyone—from quiet mornings and relaxed evenings to memorable gatherings with family and friends. Come experience it for yourself and discover what makes 109 Tall Pine Road such a special place to call home.
| Elementary School | Middle School | High School |
|---|---|---|
| Oglethorpe Elementary School | Glynn Middle School Middle School | Glynn Academy High School |
| Price History | |
|---|---|
| 8/29/2026 | Listed $1,250,000 |
General Features
| Living Area | 3322 |
|---|---|
| Sewer | Public Sewer |
| Heating | Heat Pump |
| Cooling | Heat Pump |
| Utilities | Cable Connected,Electricity Connected,Natural Gas Connected,Phone Connected,Sewer Connected,Water Connected |
| Roof | Shingle |
| Appliances | Cooktop,Dishwasher,Disposal,Dryer,Microwave,Oven,Range Hood,Refrigerator,Washer,Wine Cooler |
| HOA Fee | 150 |
| Garage Spaces | 3 |
| Association Fee Includes | Other |
| Security Features | Smoke Detector(s) |
| Construction Materials | Board & Batten Siding,Frame,Tabby |
| Year Built | 1979 |
| Stories Count | 2 |
| Property Subtype | Single Family Residence |
| Tax Year | 2025 |
| Community Features | Street Lights |
| Assoc Fee Paid Per | Annually |
| County | Glynn |
| New Construction | false |
| Property Type | Residential |
| Association Amenities | Management |
| HOA | true |
| Attached Garage | true |
| Subdivision Name | Sea Palms |
| Garage Y/N | true |
| Total Rooms | 8 |
| Full Baths | 2 |
| Status | Active |
| Directions | From the intersection of Sea Island Road and Frederica Road take Frederica Road North. Go straight through the first stop light then take the second right into Sea Palms, Palm Drive. Turn left on the second street, Tall Pine. The home will be on the left. |
| High School | Glynn Academy |
| City | St. Simons Island |
| Association Name | Sea Palms Property Owners Association |
| Zoning Description | Res Single |
| MLS Area | S3: Mid-North SSI |
| Lot Size Square Feet | 22215.6 |
| Elementary School | Oglethorpe |
| Land Lease Y/N | false |
| Tax Annual Amount | 7173.09 |
| Middle/Junior High School | Glynn Middle School |
| Property Condition | Renovated |
| Additional Parcels Y/N | false |
| Lease Considered Y/N | false |
| Virtual Tour | https://my.matterport.com/show/?m=HqzV5LRQziv |
| Standard Status | Active |
| Occupancy Type | Owner |
| Legal Description | Lot 28, Block E, Sea Palms Golf and Country Club, Phase 4 |
Interior Features
| Interior Amenities | Breakfast Bar,Ceiling Fan(s),Crown Molding,Double Vanity,Kitchen Island,Painted Woodwork,Pantry,Primary Suite,Soaking Tub,Vaulted Ceiling(s),Walk-In Closet(s),Wet Bar |
|---|---|
| Flooring | Brick,Carpet,Ceramic Tile,Hardwood,Parquet |
| Furnished Y/N | Unfurnished |
| Total Fireplaces | 2 |
| Fireplace Features | Family Room,Primary Bedroom |
| Air Conditioning Y/N | true |
| Heating Y/N | true |
| Window Features | Plantation Shutters |
| Fireplace Y/N | true |
| Half Baths | 1 |
| Laundry Features | Electric Dryer Hookup,Laundry Room,Sink,Washer Hookup |
| Total Bedrooms | 4 |
| LivingAreaSource | Assessor |
| Total Baths | 3 |
Exterior Features
| Exterior Amenities | Balcony |
|---|---|
| Fencing | Chain Link |
| Parking Features | Attached,Driveway,Garage Door Opener,Garage Faces Side,Guest,Kitchen Level,Off Street,Paved |
| Lot Features | Back Yard,Landscaped,Level,Yard Well |
| Water Source | Public |
| Lot Size Area | 22215.6 |
| Spa | false |
| Lot Size Acres | 0.51 |
| Road Surface Type | Asphalt |
| Private Pool | false |
| Waterfront Y/N | false |
| Number of Lots | 1 |
Amenities
- Foreclosure
- Views
- Short Sale
- New Construction
- Adult 55+
- Lease To Own
- No HOA Fees
- Furnished
- Primary On Main
- Air Conditioning
- Seller Finance
- Green
- Fixer Upper
- Horse
- Golf
- Fireplace
- Deck
- Garage
- Basement
- Pool
Property vs Single Family Average in 31522
Price
Taxes
Year Built
In The Neighborhood
Waterfront
St. Simons Island
$ 2,850,000
- Type
- Single Family
- Size
- 4,199 SqFt
- Rooms
- 4 Beds + 4.5 Baths
New Construction
St. Simons Island
$ 1,925,000
- Type
- Single Family
- Size
- 3,645 SqFt
- Rooms
- 4 Beds + 4.5 Baths
 ©2026 Georgia Multiple Listing Service All information deemed reliable but not guaranteed. All properties are subject to prior sale, change or withdrawal. Neither listing broker(s) or information provider(s) shall be responsible for any typographical errors, misinformation, misprints and shall be held totally harmless. Listing(s) information is provided for consumer's personal, non-commercial use and may not be used for any purpose other than to identify prospective properties consumers may
 Golden Isles Association of REALTORS® All information deemed reliable but not guaranteed. All properties are subject to prior sale, change or withdrawal. Neither listing broker(s) or information provider(s) shall be responsible for any typographical errors, misinformation, misprints and shall be held totally harmless. Listing(s) information is provided for consumer's personal, non-commercial use and may not be used for any purpose other than to identify prospective properties consumers may be
 Valdosta Board of REALTORS® & South Georgia Multiple Listing Service All information deemed reliable but not guaranteed. All properties are subject to prior sale, change or withdrawal. Neither listing broker(s) or information provider(s) shall be responsible for any typographical errors, misinformation, misprints and shall be held totally harmless. Listing(s) information is provided for consumer's personal, non-commercial use and may not be used for any purpose other than to identify prospective
 Information should be deemed reliable but not guaranteed, all representations are approximate, and individual verification is recommended. Copyright ©2018 All rights reserved. Last Update: September 21, 2026 7:21 AM UTC
