
Fixer Upper - Primary on Main - Eco Friendly


Address
412 Seabreeze Drive, St. Simons Island, GA
Price
$ 1,850,000
Property Attributes
- MLS#1660238
- TypeSingle Family
- Listing Status Active
- CountyGlynn
- CitySt. Simons Island
- AreaS1: South SSI
- NeighborhoodOcean Breeze
- Zip31522
- StyleCottage
- Year Built1950
- Taxes$ 5420
- Price$ 1,850,000
- Bedrooms4
- Full Bathrooms3
- Half Bathrooms0
- Sqr Footage2851
- Lot Size0.09 Acres
Data Source:
Golden Isles AOR (MYGIAR)
Property Description
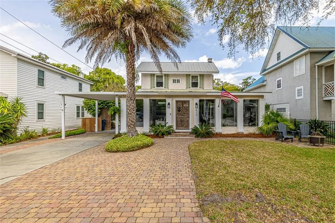
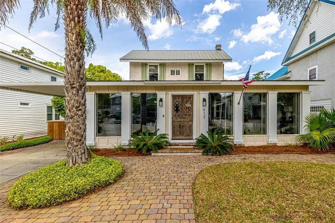
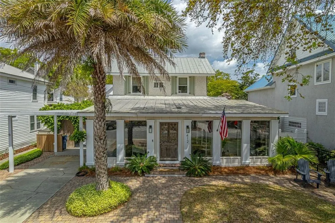
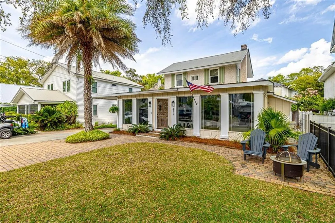
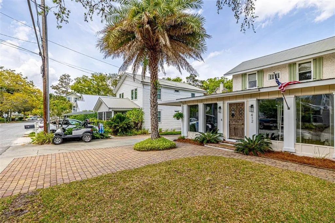
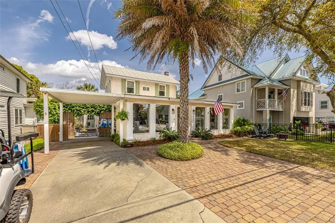
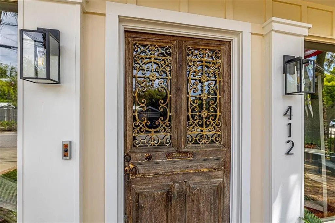
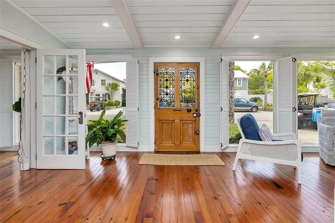
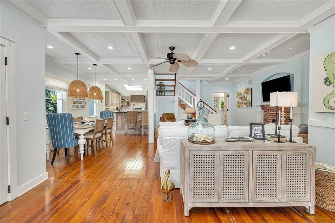
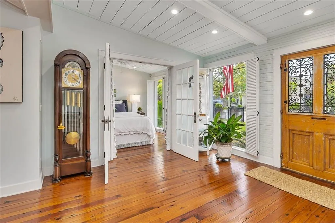
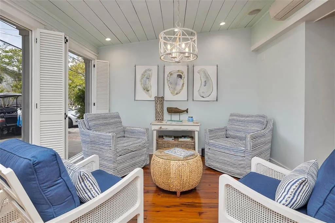
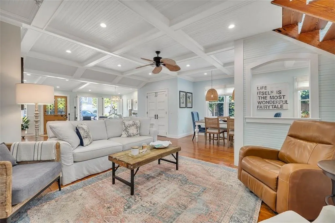
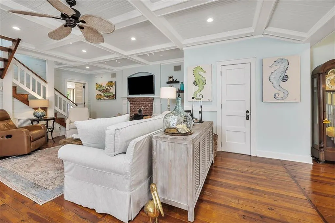
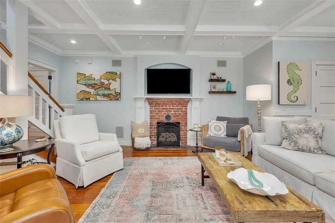
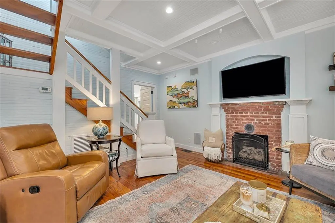
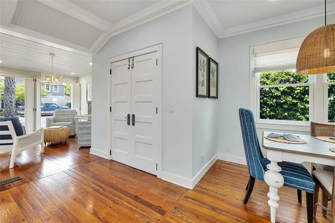
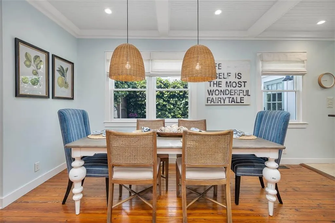
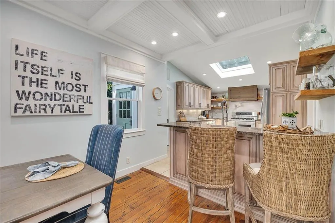
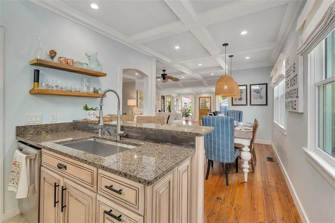
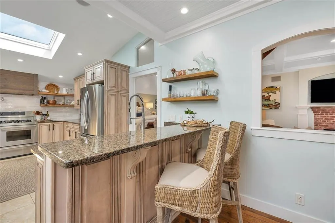
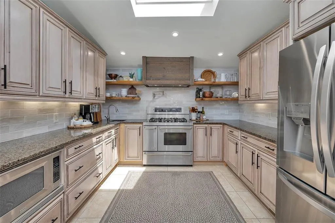
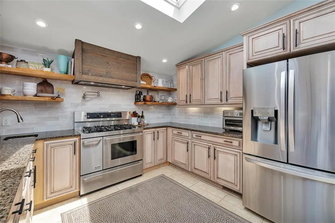
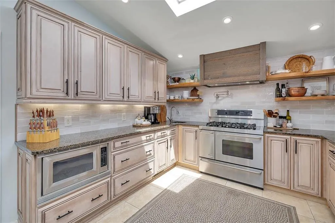
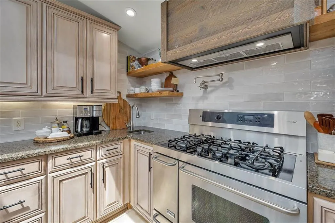
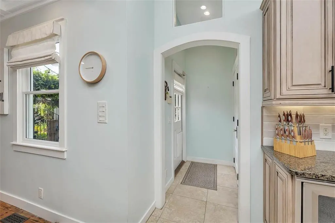
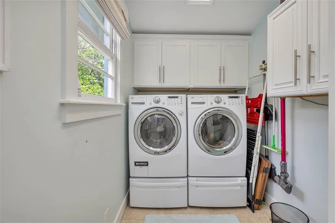
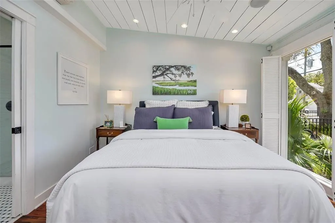
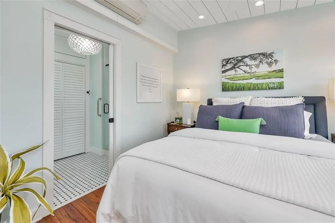
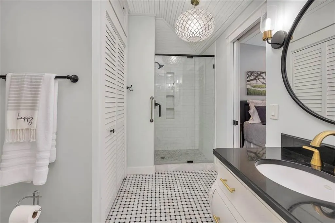
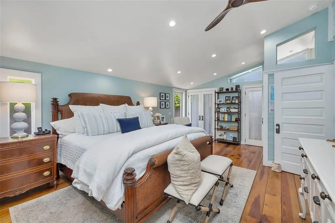
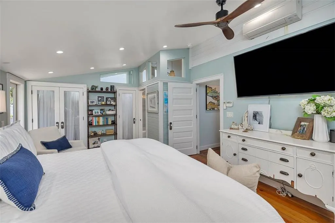
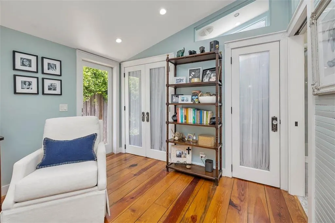
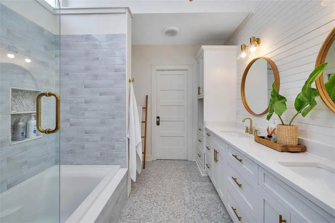
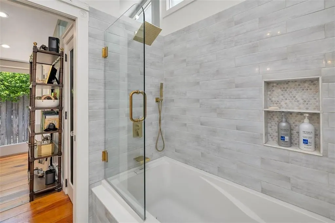
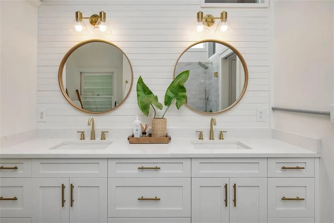
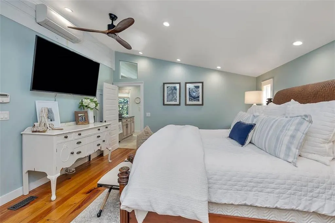
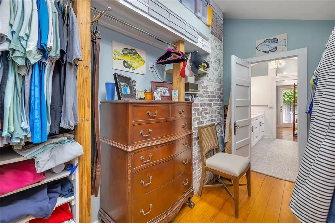
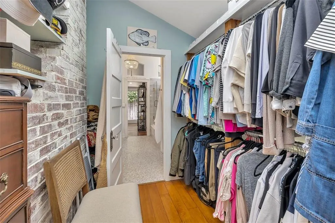
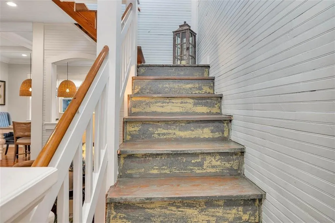
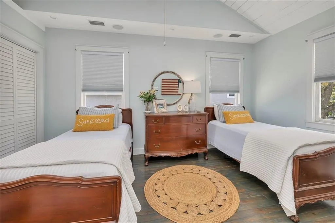
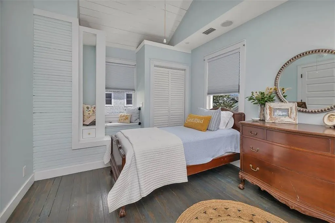
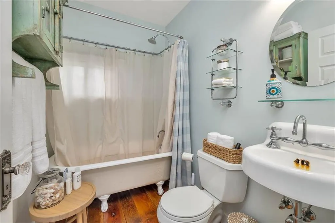
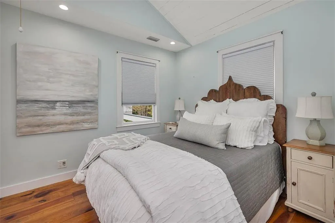
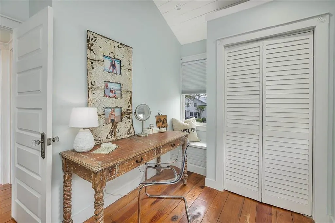
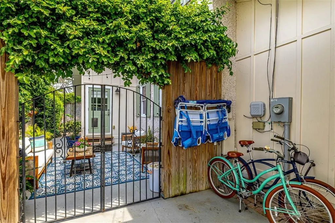
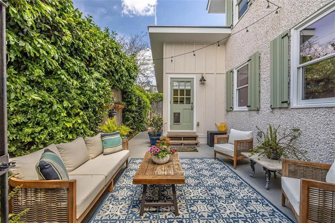
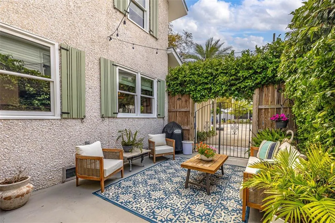
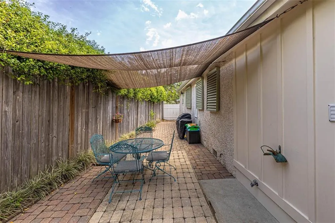
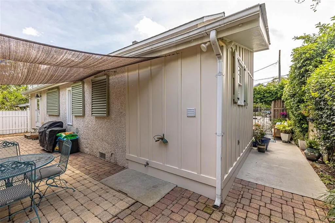
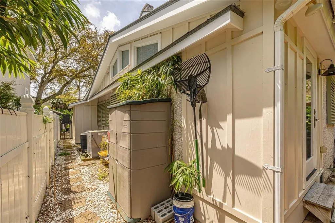
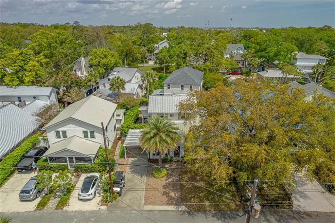
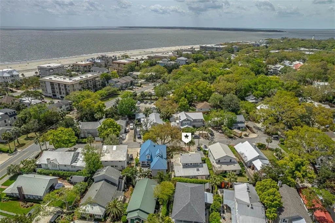
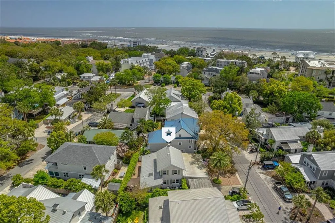
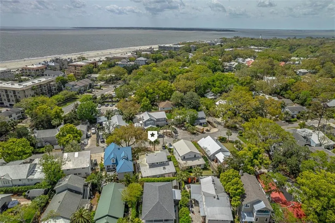
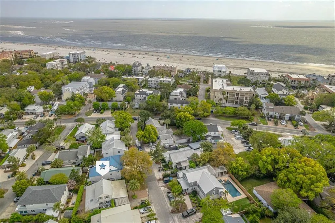
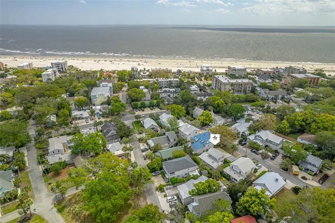
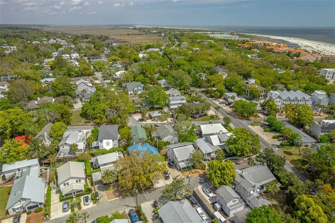
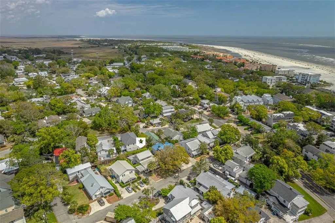
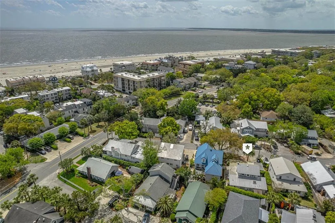
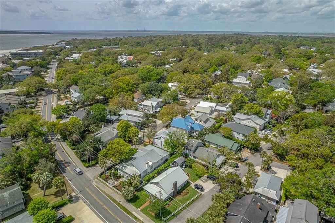
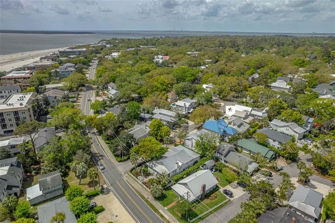
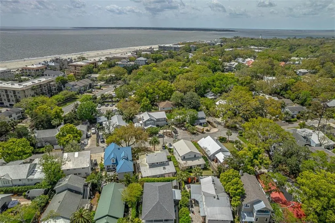
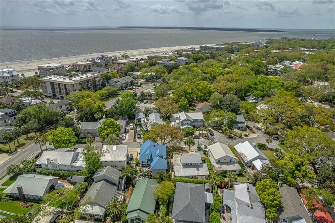
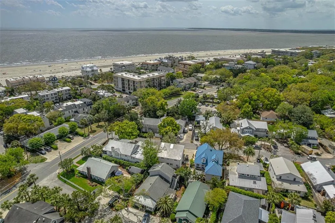
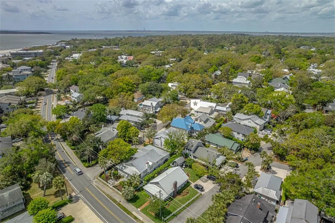
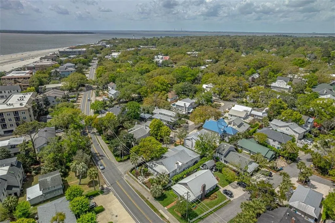
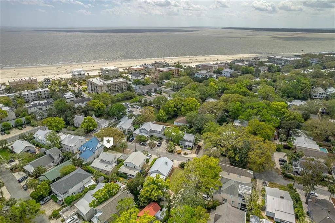
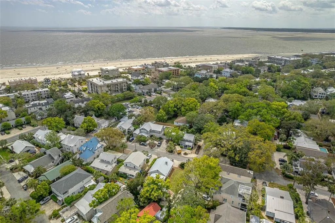
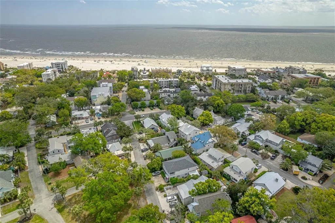
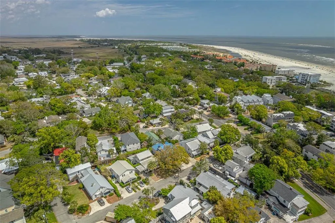
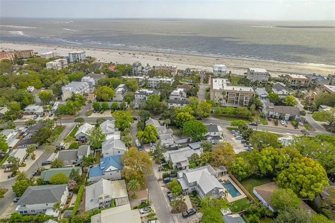
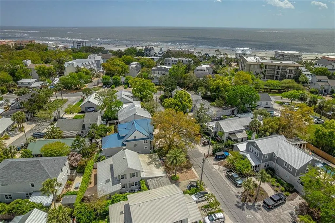
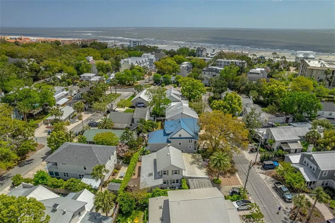
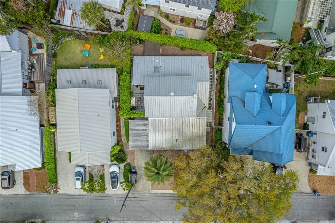

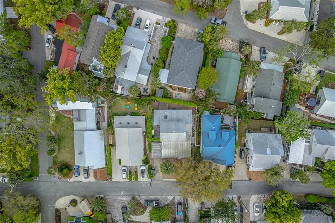
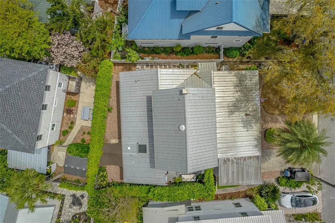
A timeless 1950s coastal cottage masterfully reimagined for modern luxury living. This exceptional residence blends the romance of its historic roots with refined contemporary upgrades, creating a truly rare offering on St. Simons Island.Beyond the antique front door, an expansive open layout unfolds with dual living spaces, soaring custom ceilings, and seamless flow into an elegant dining area and chef-inspired kitchen. The kitchen features a dual-fuel range, premium stainless-steel appliances, and a dedicated prep sink—perfect for effortless entertaining.The main level hosts a beautifully appointed guest suite with private bath, a well-designed laundry room, and a serene primary suite. The primary retreat includes an oversized walk-in closet plus a second flexible closet currently used as a workspace.Upstairs, two spacious guest bedrooms and a charming full bath with a classic claw-foot tub offer comfort and character. Original pine floors, beadboard detailing, vintage doors, and the home’s fireplace have been lovingly preserved, adding warmth and authenticity throughout.A private, lushly landscaped side courtyard creates an intimate outdoor sanctuary ideal for morning coffee or evening gatherings.Situated just a 5-minute stroll to the beach and an easy walk to The Village and the Crab Trap/King & Prince area, this home offers the ultimate blend of luxury and location.Meticulously maintained as a primary residence. No HOA. Furnishings, two bikes, and a golf cart are negotiable. Owner/agent. Easy to show. Owner financing available based on buyer qualifications.
| Elementary School | Middle School | High School |
|---|---|---|
| St. Simons Elementary School | Glynn Middle School Middle School | Glynn Academy High School |
| Price History | |
|---|---|
| 5/18/2026 | Listed $1,895,000 |
| 8/17/2026 | 2$1,850,000 |
General Features
| Living Area | 2851 |
|---|---|
| Sewer | Public Sewer |
| Heating | Central,Electric |
| Cooling | Central Air,Electric,Wall Unit(s) |
| Utilities | Cable Available,Electricity Available,Natural Gas Available,Phone Available,Underground Utilities |
| Possession | Close Of Escrow |
| Roof | Metal |
| Appliances | Dishwasher,Disposal,Dryer,Electric Range,Refrigerator,Washer |
| Architectural Style | Cottage |
| Construction Materials | Tabby,Wood Siding |
| Year Built | 1950 |
| Electric | 220 Volts,Circuit Breakers |
| Property Subtype | Single Family Residence |
| Tax Year | 2023 |
| Community Features | None |
| County | Glynn |
| New Construction | false |
| Property Type | Residential |
| Attached Garage | false |
| Energy Efficient | Windows |
| Subdivision Name | Ocean Breeze |
| Garage Y/N | false |
| Total Rooms | 11 |
| Full Baths | 3 |
| Special Listing Conditions | Agent Owned,Standard |
| Status | Active |
| Directions | GPS FriendlySeabreeze runs between Ocean and Demere |
| High School | Glynn Academy |
| City | St. Simons Island |
| MLS Area | S1: South SSI |
| Lot Size Square Feet | 3920.4 |
| Carport Spaces | 1 |
| Carport Y/N | true |
| Elementary School | St. Simons |
| Tax Annual Amount | 5420.41 |
| Home Warranty Y/N | false |
| Middle/Junior High School | Glynn Middle School |
| Property Condition | As Is |
| Virtual Tour | https://www.propertypanorama.com/instaview/golden_isles/1660238 |
| Standard Status | Active |
| Occupancy Type | Owner |
| Legal Description | 10 BL 2 OCEAN BR |
Interior Features
| Interior Amenities | Breakfast Bar,Ceiling Fan(s),High Ceilings,Open Staircase,Painted Woodwork,Primary on First Floor,Soaking Tub,Tub/Shower Combo,Walk-In Closet(s) |
|---|---|
| Basement | Crawl Space |
| Flooring | Hardwood,Wood |
| Total Fireplaces | 1 |
| Fireplace Features | Den,Family Room,Gas Log,Masonry |
| Total Stories | 2 |
| Basement (Y/N) | No |
| Air Conditioning Y/N | true |
| Heating Y/N | true |
| Window Features | Double Pane Windows |
| Fireplace Y/N | true |
| Laundry Features | Laundry Room |
| Total Bedrooms | 4 |
| LivingAreaSource | Assessor |
| Total Baths | 3 |
Exterior Features
| Exterior Amenities | Courtyard |
|---|---|
| Fencing | Fenced,Privacy |
| Parking Features | Other |
| Lot Features | Full Size Lot,Level |
| Water Source | Public |
| Lot Size Area | 4051 |
| Spa | false |
| Lot Size Acres | 0.09 |
| Road Surface Type | Asphalt |
| Private Pool | false |
Amenities
- Foreclosure
- Views
- Short Sale
- New Construction
- Adult 55+
- Lease To Own
- No HOA Fees
- Furnished
- Primary On Main
- Air Conditioning
- Seller Finance
- Green
- Fixer Upper
- Horse
- Golf
- Fireplace
- Deck
- Garage
- Basement
- Pool
Property vs Single Family Average in 31522
Price
Taxes
Year Built
 ©2026 Georgia Multiple Listing Service All information deemed reliable but not guaranteed. All properties are subject to prior sale, change or withdrawal. Neither listing broker(s) or information provider(s) shall be responsible for any typographical errors, misinformation, misprints and shall be held totally harmless. Listing(s) information is provided for consumer's personal, non-commercial use and may not be used for any purpose other than to identify prospective properties consumers may
 Golden Isles Association of REALTORS® All information deemed reliable but not guaranteed. All properties are subject to prior sale, change or withdrawal. Neither listing broker(s) or information provider(s) shall be responsible for any typographical errors, misinformation, misprints and shall be held totally harmless. Listing(s) information is provided for consumer's personal, non-commercial use and may not be used for any purpose other than to identify prospective properties consumers may be
 Valdosta Board of REALTORS® & South Georgia Multiple Listing Service All information deemed reliable but not guaranteed. All properties are subject to prior sale, change or withdrawal. Neither listing broker(s) or information provider(s) shall be responsible for any typographical errors, misinformation, misprints and shall be held totally harmless. Listing(s) information is provided for consumer's personal, non-commercial use and may not be used for any purpose other than to identify prospective
 Information should be deemed reliable but not guaranteed, all representations are approximate, and individual verification is recommended. Copyright ©2018 All rights reserved. Last Update: September 22, 2026 7:18 AM UTC
