
Waterfront - Fixer Upper - Eco Friendly

Address
400 Stevens Road, St. Simons Island, GA
Price
$ 5,395,000
Property Attributes
- MLS#1659847
- TypeSingle Family
- Listing Status Active
- CountyGlynn
- CitySt. Simons Island
- AreaS4: North SSI
- NeighborhoodStevens Tract
- Zip31522
- StyleLow Country, Plantation
- Year Built1967
- Taxes$ 9986
- Price$ 5,395,000
- Bedrooms4
- Full Bathrooms4
- Half Bathrooms2
- Sqr Footage6119
- Lot Size4.33 Acres
Data Source:
Golden Isles AOR (MYGIAR)
Property Description
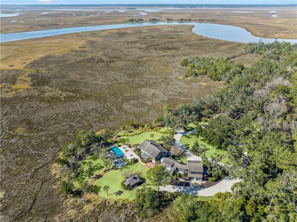
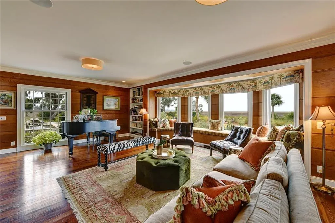
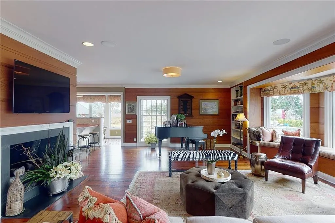
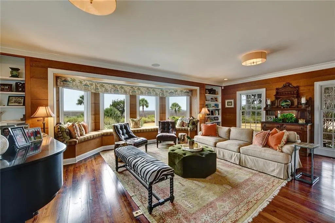
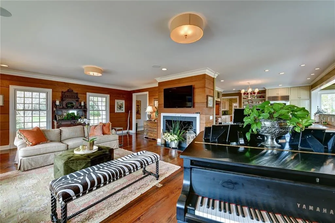
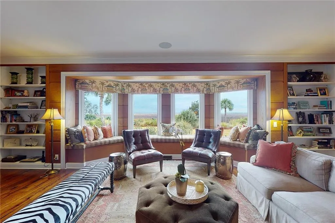
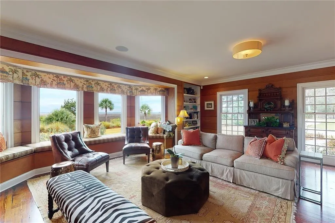
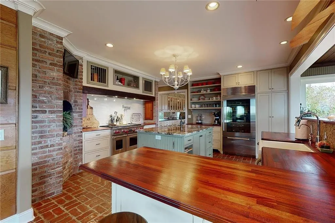
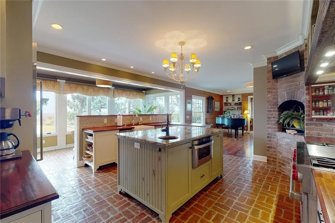
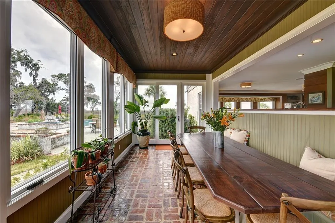
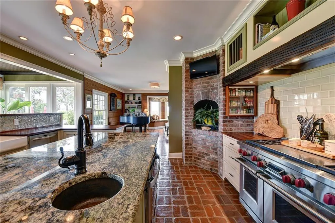
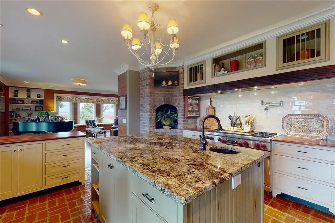
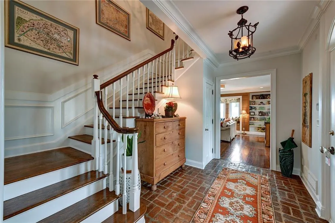
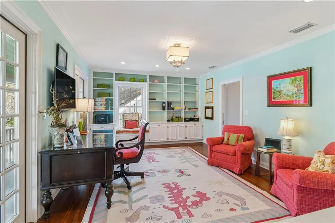
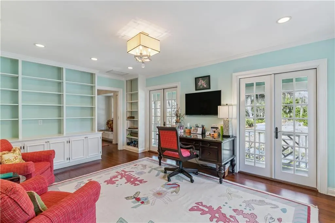
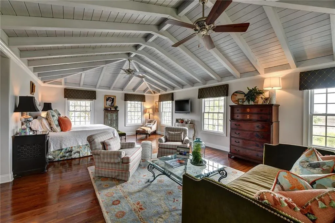
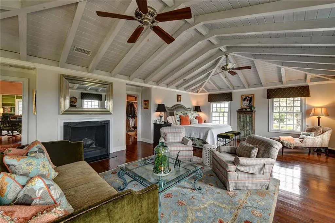
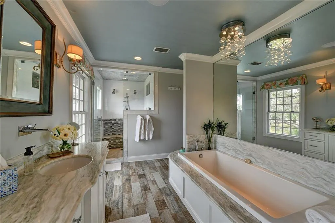
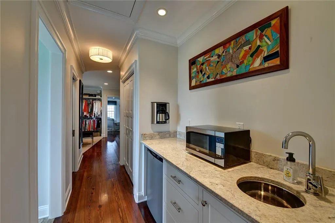
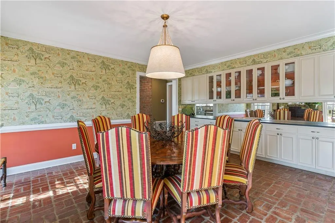
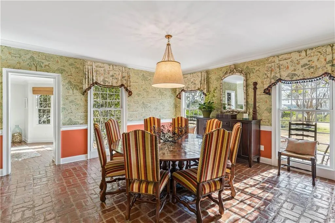
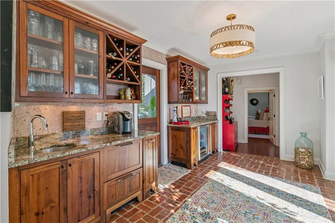
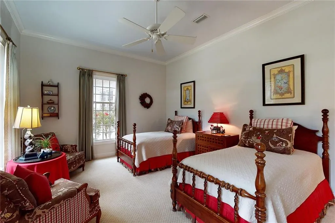
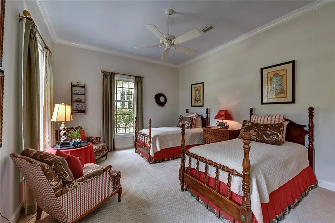
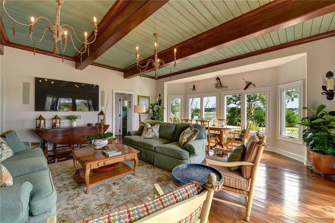
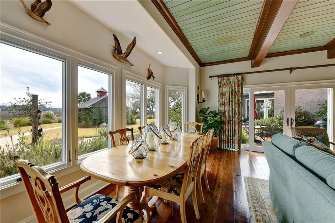
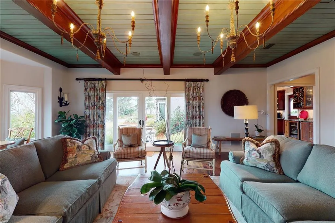
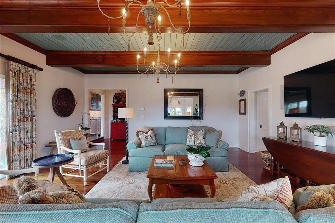
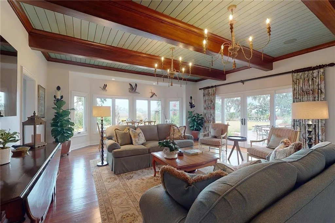
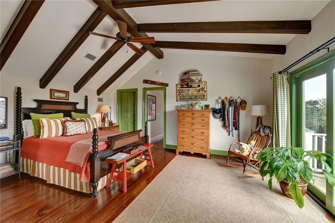
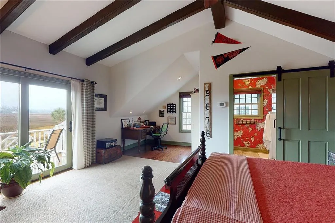
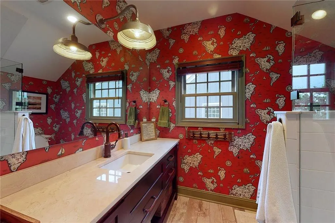
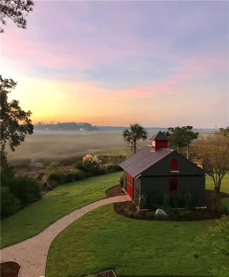
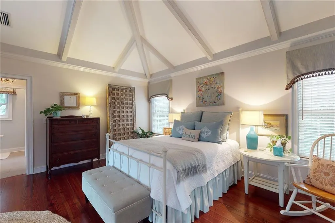
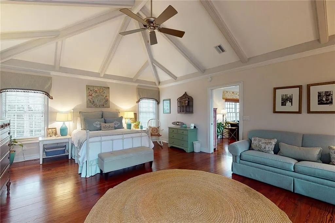
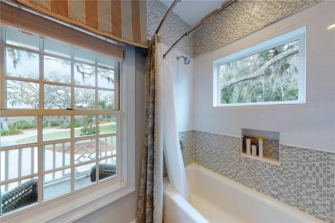
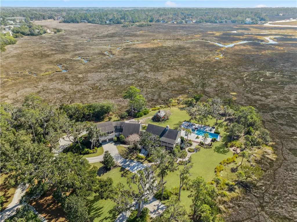
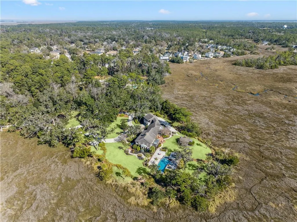
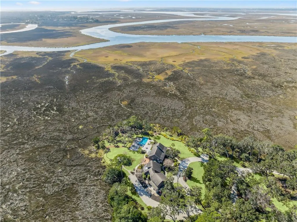
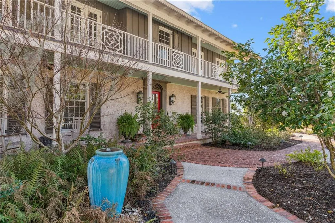
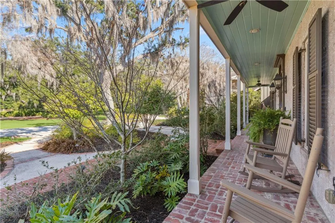
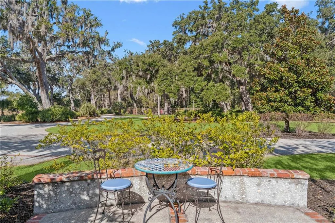
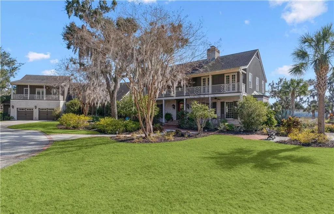
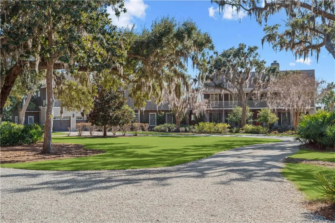
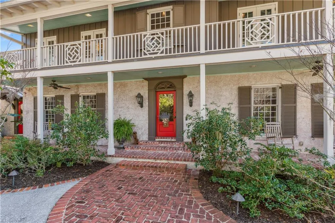
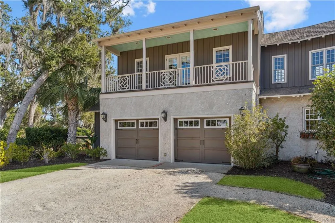
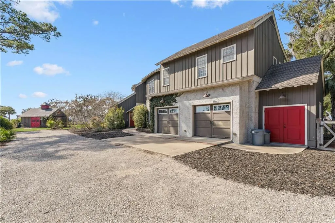
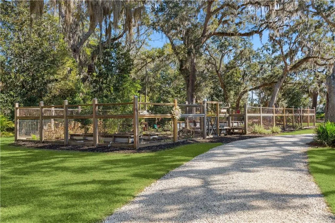
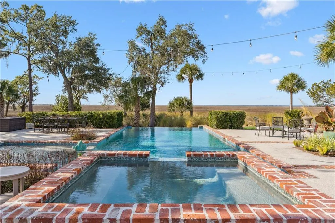
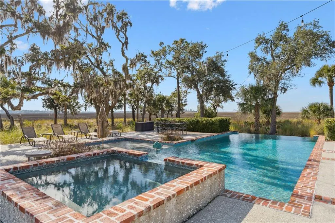
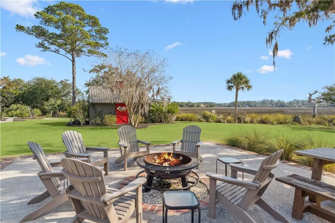
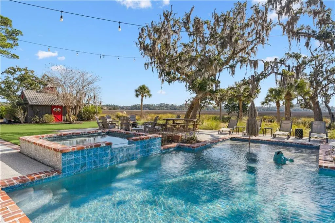
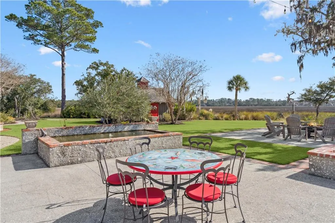
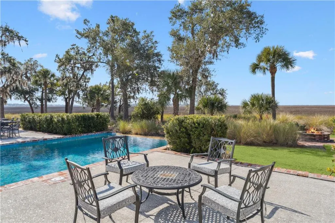
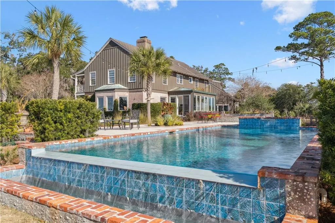
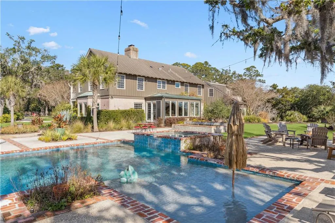
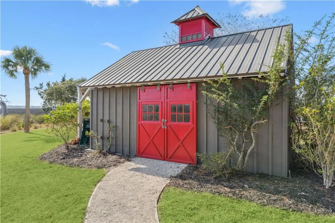
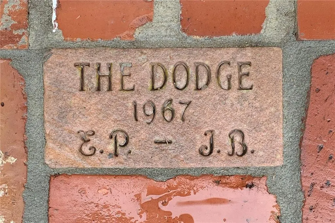
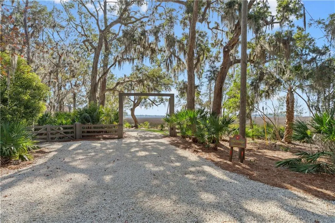
Former home to New York Times Best Selling author Eugenia Price and Joyce Blackburn, The Dodge is situated on 4.3 acres with 300 degree views of coastal marshlands and estuaries overlooking Dunbar Creek and the Frederica River. Built in 1967, this stunning 6,100+ square foot home was completely renovated in 2012 and features 4 bedrooms, 4 baths, and 2 half-baths. Additionally, the iconic home hosts Eugenia’s study, 2 large living areas, a bar, a fully renovated kitchen, and 4 car garage. Outdoors find extensive gardens, a 5,000 square foot fenced hobby garden, herb and Mediterranean gardens, spacious garden shed, 2 wells (irrigation/pool and house) and the large infinity edge pool and the expansive pool deck provides amazing bridge, river and marsh views. Discover both the sunrise and sunset from this incredible home: a special place to spend your day, all day - every day. Homeowner is a licensed real estate agent in the state of Georgia.
| Elementary School | Middle School | High School |
|---|---|---|
| Oglethorpe Elementary School | Glynn Middle School Middle School | Glynn Academy High School |
| Price History | |
|---|---|
| 5/19/2026 | Listed $5,395,000 |
General Features
| Sewer | Septic Tank |
|---|---|
| Heating | Central,Electric,Heat Pump |
| Cooling | Central Air,Electric,Heat Pump,Zoned |
| Utilities | Electricity Available,Phone Available,Water Available,Propane,Underground Utilities |
| Possession | Close Of Escrow |
| Roof | Asphalt |
| Appliances | Commercial Grade,Convection Oven,Cooktop,Dishwasher,Disposal,Double Oven,Electric Range,Freezer,Gas Range,Ice Maker,Microwave,Plumbed For Ice Maker,Range Hood,Refrigerator,Trash Compactor,Water Softener,Wine Cooler |
| Garage Spaces | 4 |
| Patio/Porch Features | Terrace |
| Architectural Style | Low Country,Plantation |
| Pool Features | Heated,In Ground,Salt Water |
| Security Features | Fire Alarm,Security System,Smoke Detector(s) |
| Construction Materials | Board & Batten Siding,Spray Foam Insulation,Tabby |
| Year Built | 1967 |
| Property Subtype | Single Family Residence |
| Tax Year | 2018 |
| Community Features | Gated |
| County | Glynn |
| New Construction | false |
| Property Type | Residential |
| Attached Garage | false |
| Energy Efficient | Doors,Floors,Insulation,Thermostat,Windows |
| Subdivision Name | Stevens Tract |
| Garage Y/N | true |
| Other Structures | Outbuilding,Shed(s),Workshop,Other |
| Total Rooms | 15 |
| Full Baths | 4 |
| Special Listing Conditions | Material Relationship,Standard |
| Status | Active |
| Directions | From St. Simons Causeway, take left onto Sea Island Causeway. Turn left onto Frederica Road towards Christ Church. Just before Christ Church, turn left onto Stevens Road. Follow Stevens Road to end: paved road will turn to rocked road. Follow the road to the left, until you reach the gate. |
| High School | Glynn Academy |
| City | St. Simons Island |
| Zoning Description | Residential |
| MLS Area | S4: North SSI |
| Lot Size Square Feet | 188614.8 |
| Spa Features | Above Ground |
| Elementary School | Oglethorpe |
| Tax Annual Amount | 9986 |
| Home Warranty Y/N | true |
| Middle/Junior High School | Glynn Middle School |
| Property Condition | As Is,Renovated,Updated/Remodeled |
| Virtual Tour | https://www.propertypanorama.com/instaview/golden_isles/1659847 |
| Structure Type | Historic Property |
| Builder Name | George Berry |
| Standard Status | Active |
| Occupancy Type | Owner |
| Virtual Tour | https://my.matterport.com/show/?m=1FUmqVfkBE5 |
| Legal Description | John Stevens Tract |
Interior Features
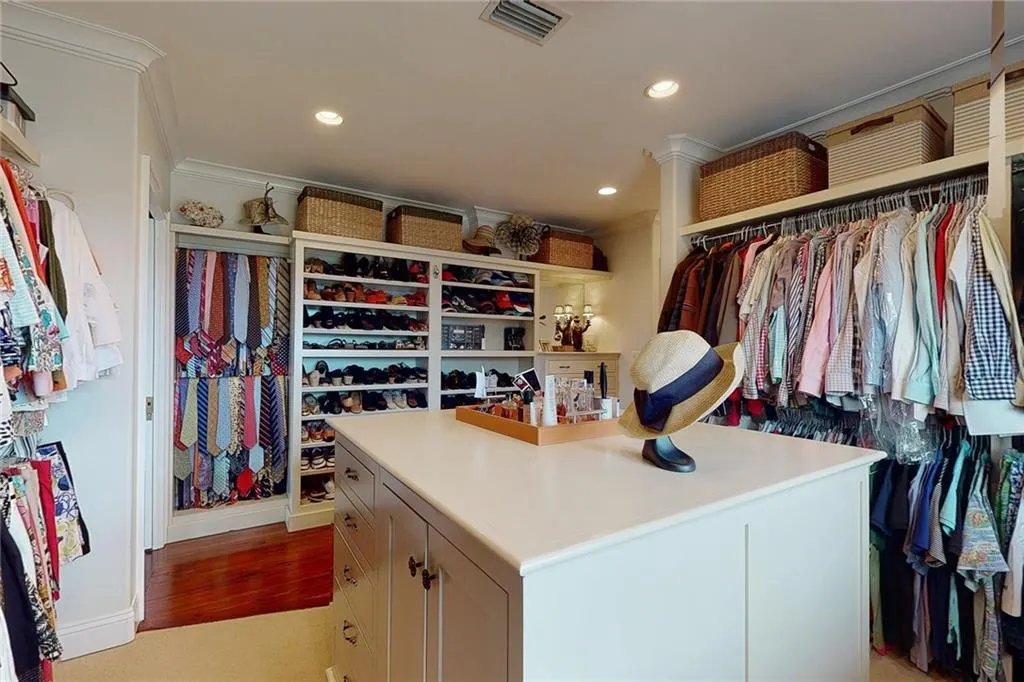
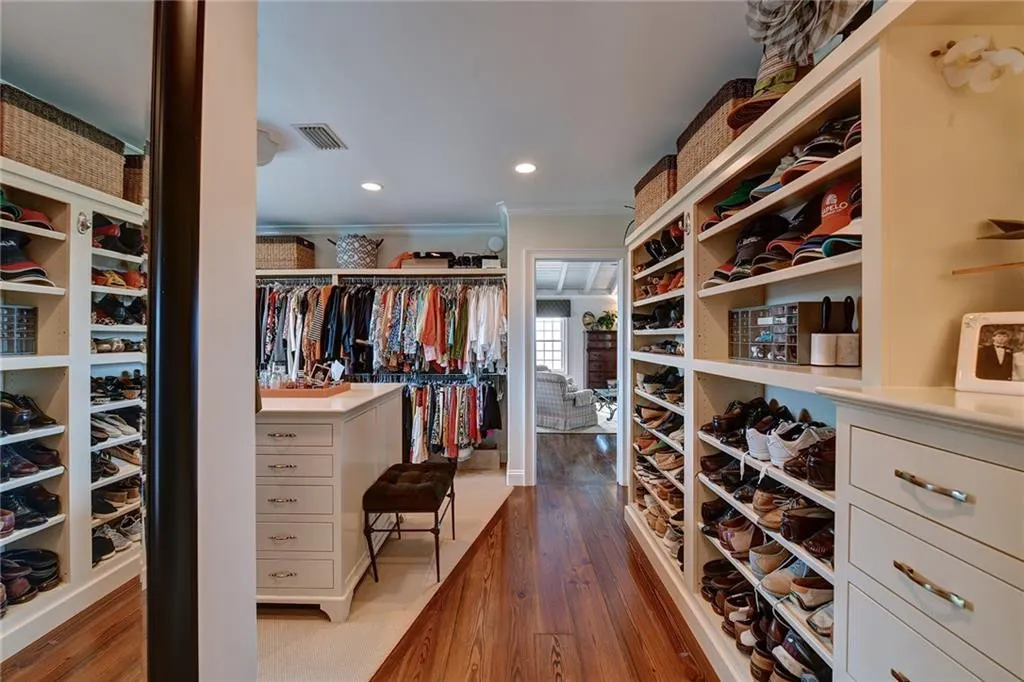
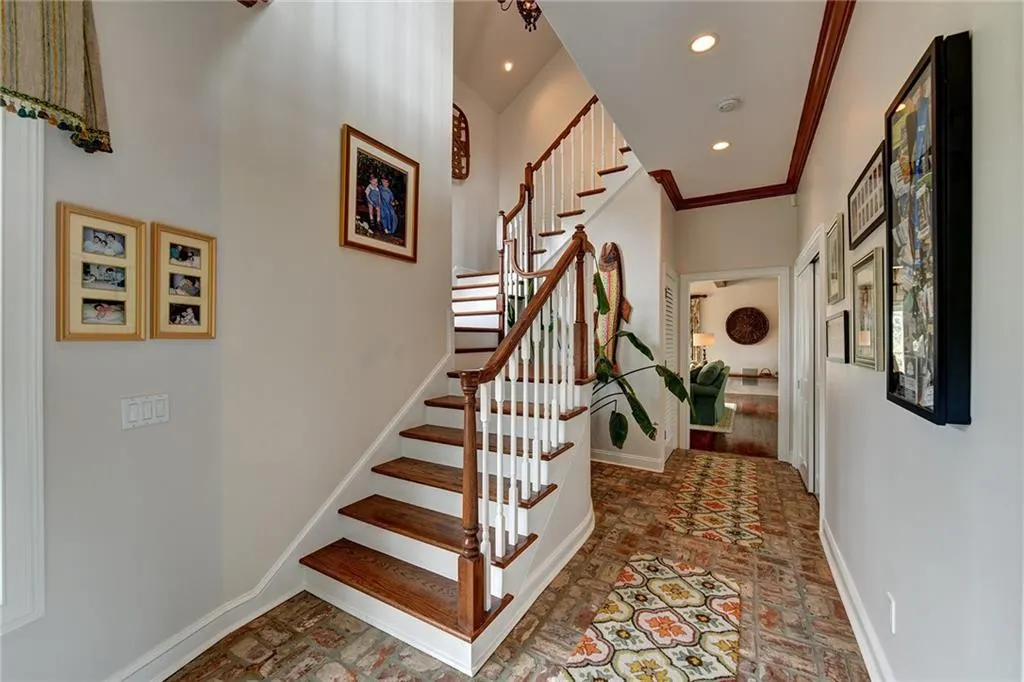
| Interior Amenities | Beamed Ceilings,Bookcases,Breakfast Bar,Built-in Features,Cathedral Ceiling(s),Cedar Closet(s),Ceiling Fan(s),Crown Molding,Curved Staircase,Double Vanity,Dressing Area,High Ceilings,High Speed Internet,Kitchen Island,Pantry,Recessed Lighting,Sitting Area,Soaking Tub,Walk-In Closet(s),Wallpaper,Wet Bar,Wired for Sound |
|---|---|
| Basement | Crawl Space |
| Flooring | Brick,Carpet,Hardwood,Tile |
| Total Fireplaces | 3 |
| Fireplace Features | Den,Family Room,Gas Log,Kitchen,Primary Bedroom,Wood Burning |
| Total Stories | 2 |
| Basement (Y/N) | No |
| Air Conditioning Y/N | true |
| Heating Y/N | true |
| Window Features | Double Pane Windows |
| Fireplace Y/N | true |
| Half Baths | 2 |
| Laundry Features | Electric Dryer Hookup,Gas Dryer Hookup,Laundry Room,Sink,Upper Level,Washer Hookup,Other |
| Total Bedrooms | 4 |
| LivingAreaSource | Assessor |
| Total Baths | 6 |
Exterior Features
| Exterior Amenities | Courtyard,Fire Pit |
|---|---|
| Parking Features | Garage Door Opener,Storage,None |
| Lot Features | Estate Lot,Landscaped |
| Water Source | Private,Well |
| Lot Size Area | 175111 |
| Foundation Details | Raised,Slab |
| Spa | true |
| Building Area Total | 6119 |
| Lot Size Acres | 4.33 |
| Road Surface Type | Stone |
| Private Pool | true |
| Waterfront Y/N | true |
| Road Frontage Type | County Road,Private Road |
| Other Equipment | Satellite Dish |
| Horse Y/N | true |
Amenities
- Foreclosure
- Views
- Short Sale
- New Construction
- Adult 55+
- Lease To Own
- No HOA Fees
- Furnished
- Primary On Main
- Air Conditioning
- Seller Finance
- Green
- Fixer Upper
- Horse
- Golf
- Fireplace
- Deck
- Garage
- Basement
- Pool
Property vs Single Family Average in 31522
Price
Taxes
Year Built
 ©2026 Georgia Multiple Listing Service All information deemed reliable but not guaranteed. All properties are subject to prior sale, change or withdrawal. Neither listing broker(s) or information provider(s) shall be responsible for any typographical errors, misinformation, misprints and shall be held totally harmless. Listing(s) information is provided for consumer's personal, non-commercial use and may not be used for any purpose other than to identify prospective properties consumers may
 Golden Isles Association of REALTORS® All information deemed reliable but not guaranteed. All properties are subject to prior sale, change or withdrawal. Neither listing broker(s) or information provider(s) shall be responsible for any typographical errors, misinformation, misprints and shall be held totally harmless. Listing(s) information is provided for consumer's personal, non-commercial use and may not be used for any purpose other than to identify prospective properties consumers may be
 Valdosta Board of REALTORS® & South Georgia Multiple Listing Service All information deemed reliable but not guaranteed. All properties are subject to prior sale, change or withdrawal. Neither listing broker(s) or information provider(s) shall be responsible for any typographical errors, misinformation, misprints and shall be held totally harmless. Listing(s) information is provided for consumer's personal, non-commercial use and may not be used for any purpose other than to identify prospective
 Information should be deemed reliable but not guaranteed, all representations are approximate, and individual verification is recommended. Copyright ©2018 All rights reserved. Last Update: September 22, 2026 7:18 AM UTC
